Architecture Once Knew More
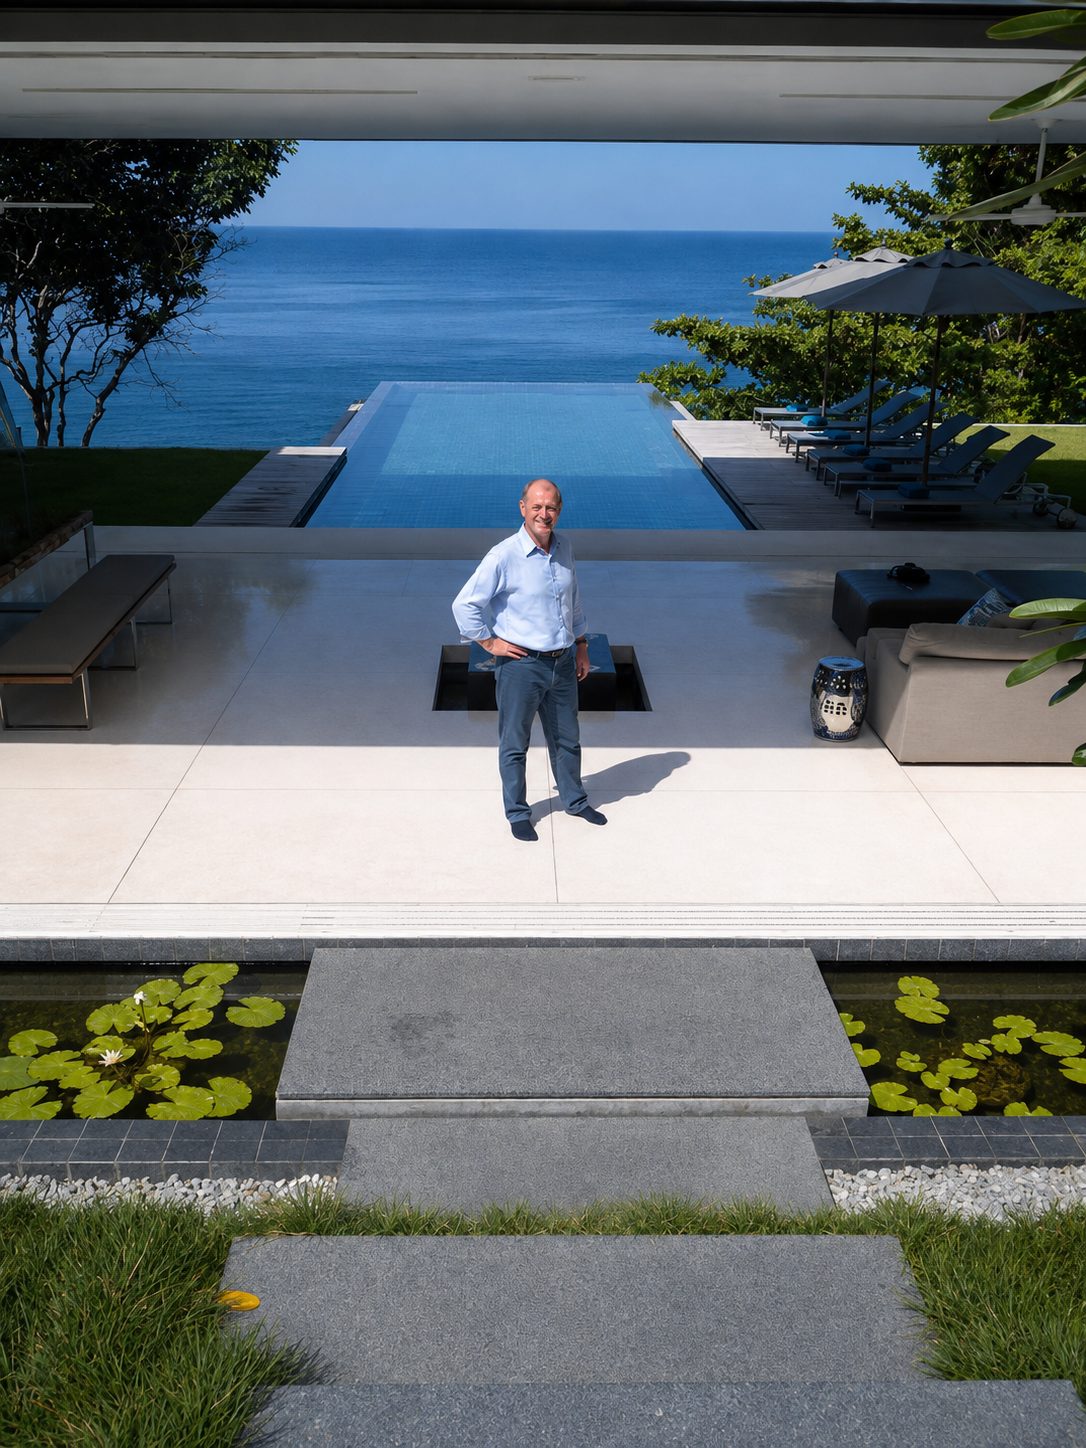
The Founder’s Journey
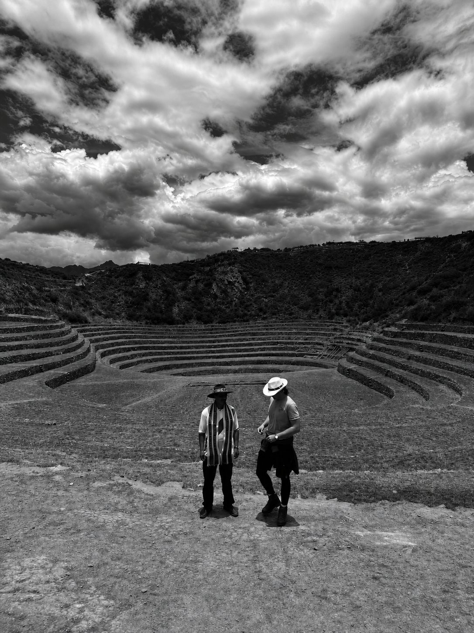
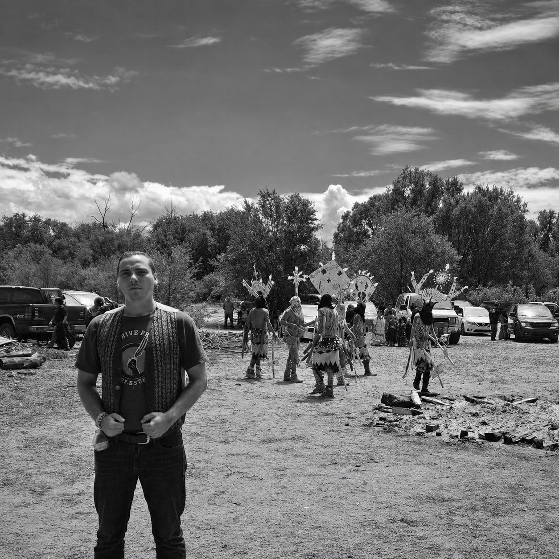
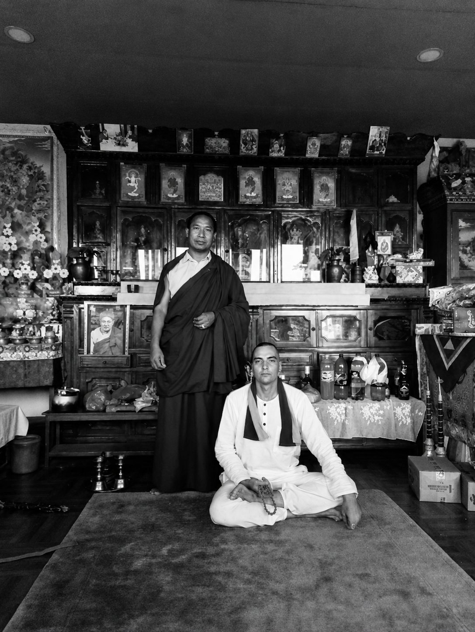
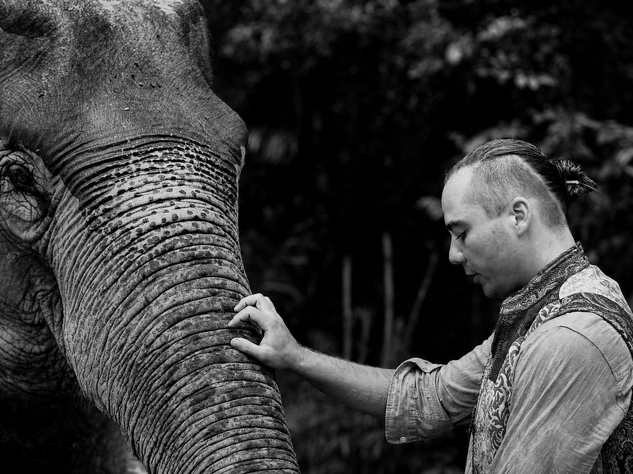
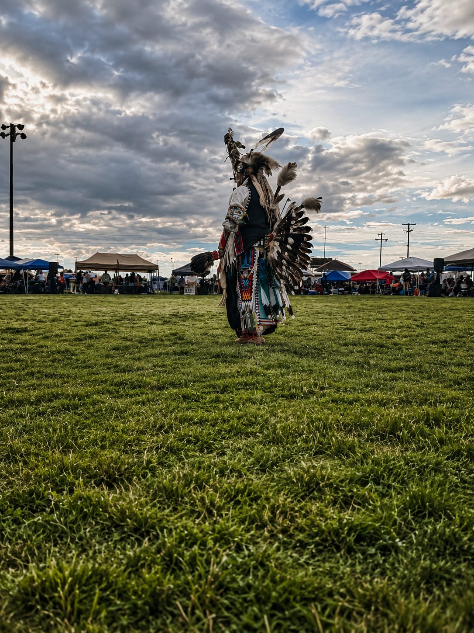
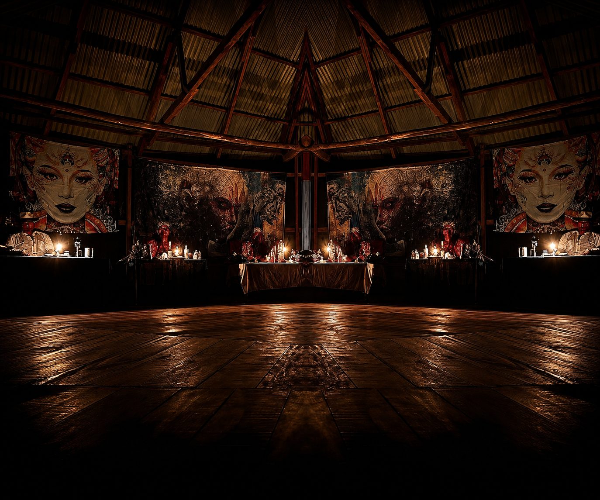
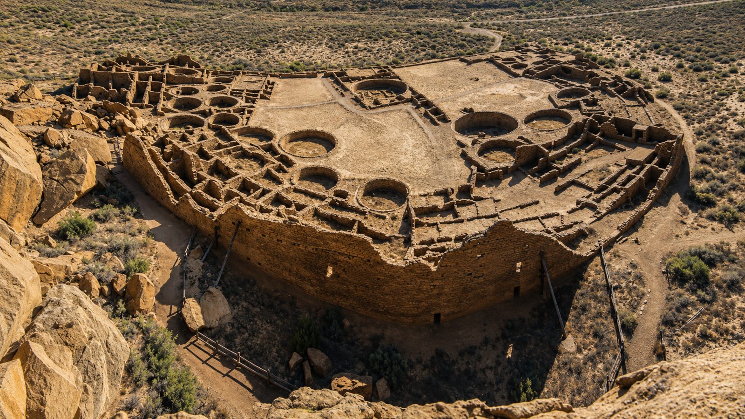
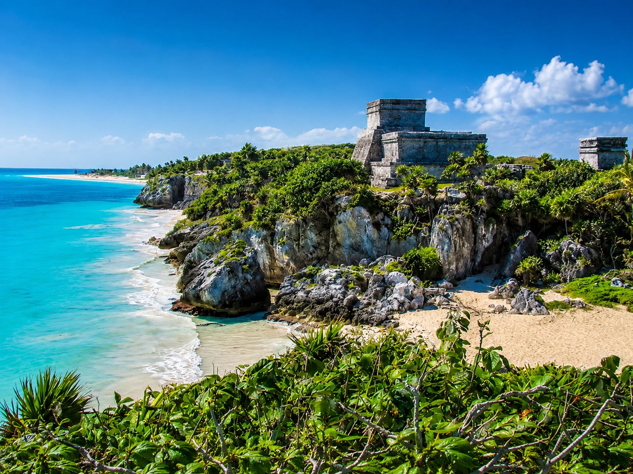
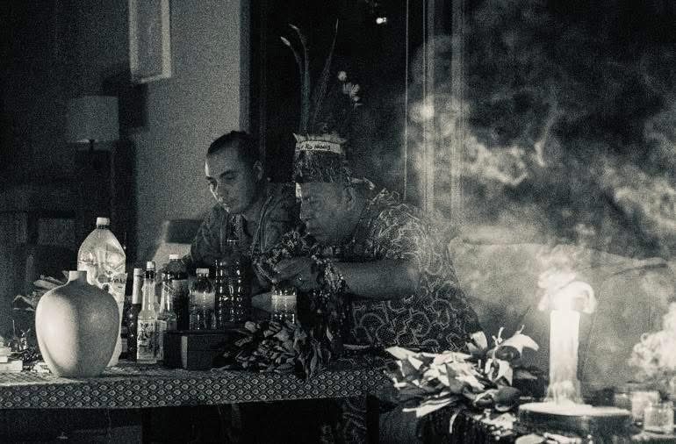
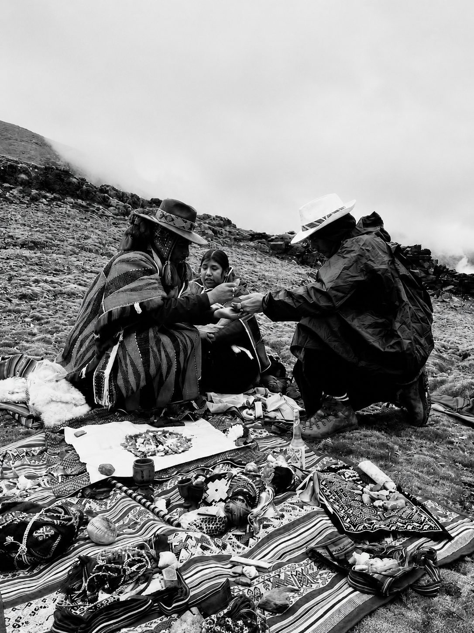
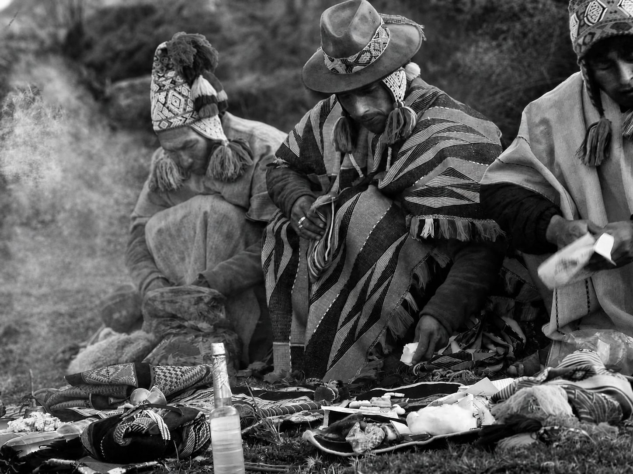
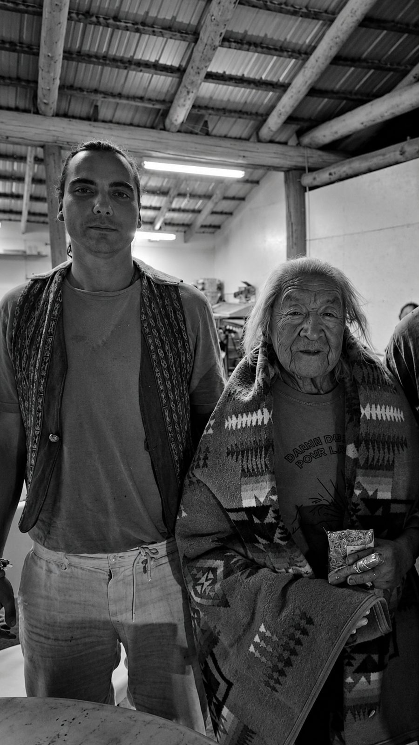
La Doña Santa did not begin as conventional real-estate proposition. Its foundation developed through the Founder’s movement between countries, cultures, remote landscapes, traditional communities, ceremonial environments and radically different ways of living.
He studied not only what buildings looked like, but what they produced within the people who entered them. Intuition remained subjected to reality verification — every idea required structural possibility, technical resolution, operational intelligence and highest construction execution levels.



Space Is Never Neutral
La Doña Santa was born from an understanding that is both ancient and urgently contemporary: space is never neutral.
Light, water, sound, material, proportion, air, privacy and natural rhythm do not merely compose an atmosphere. They continuously influence how a person feels, sleeps, thinks, recovers, works, connects and lives.
A residence is therefore never only a container for life. Whether intentionally designed or not, it becomes an active force within it.
Before Buildings Became Products
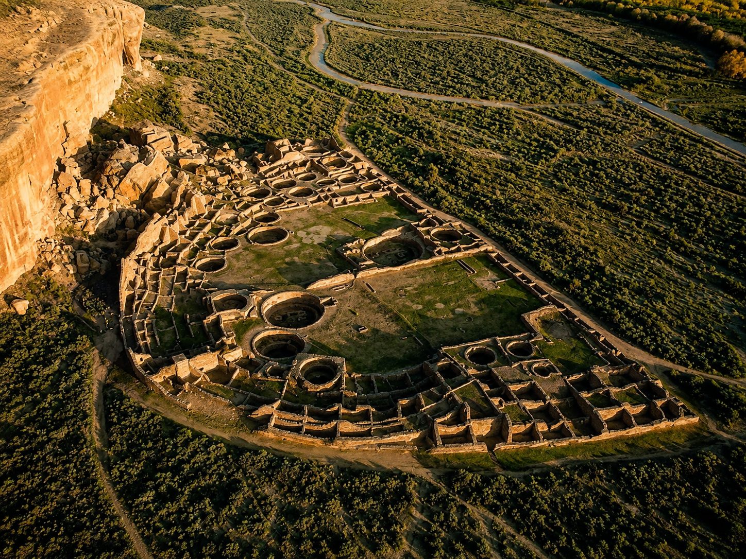
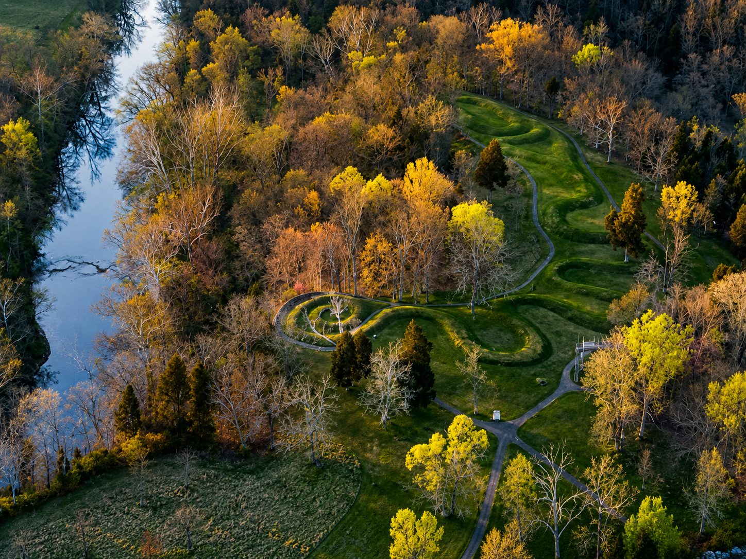
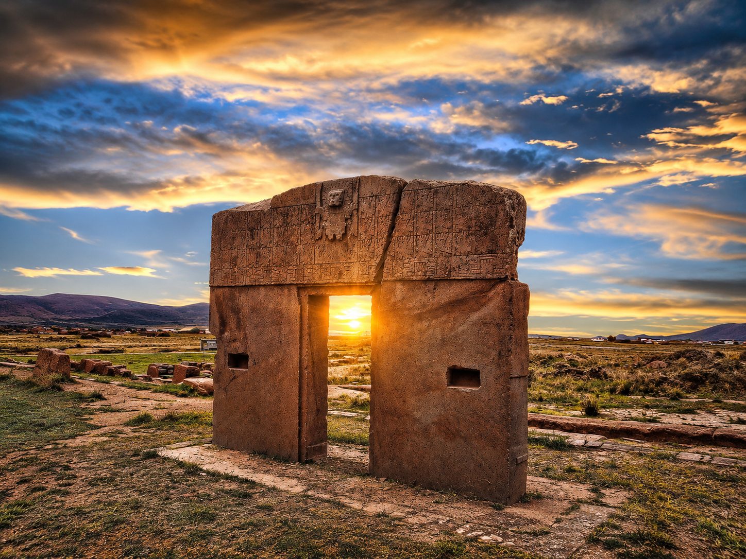
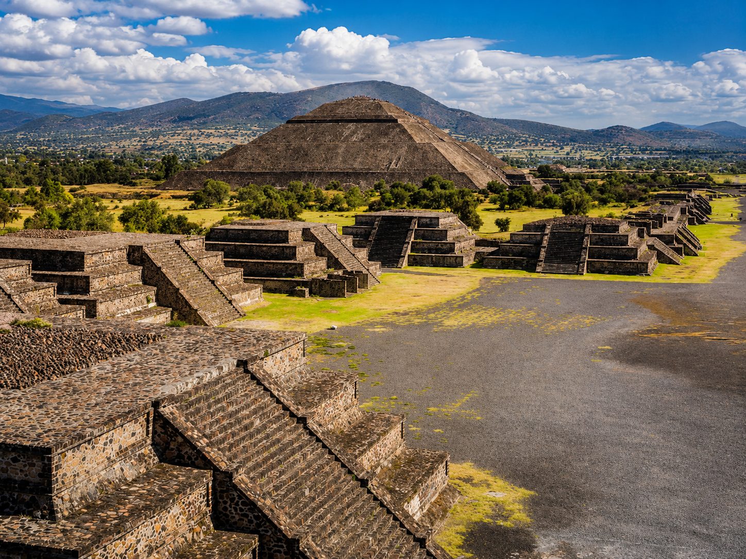
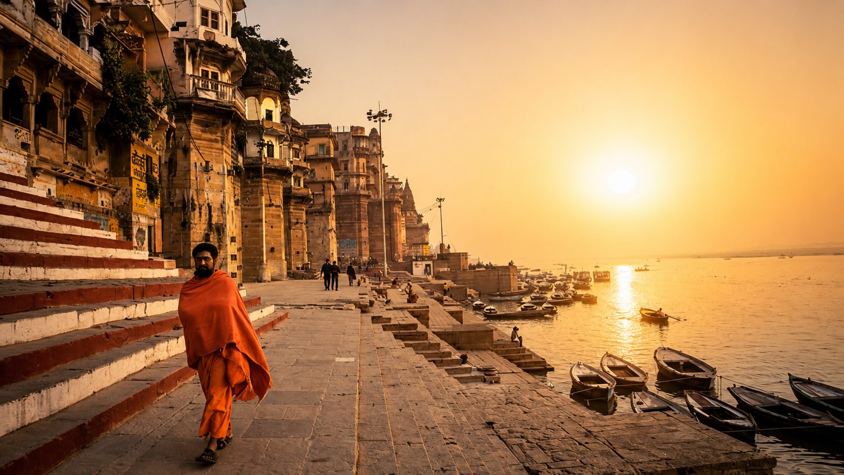
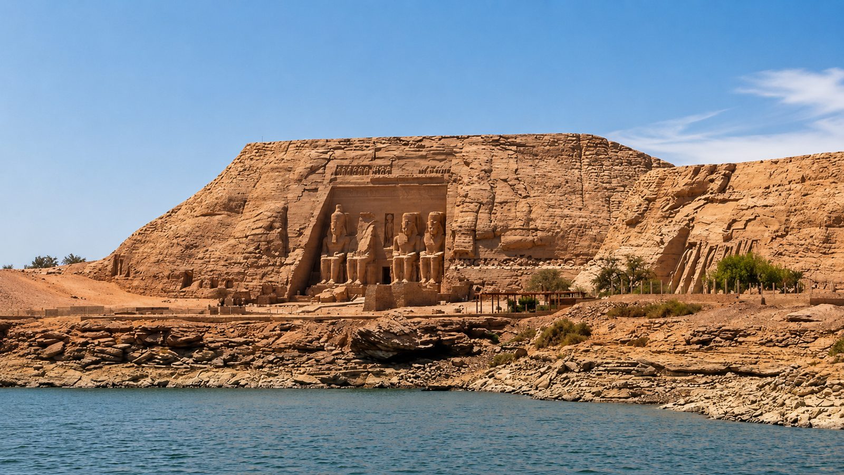
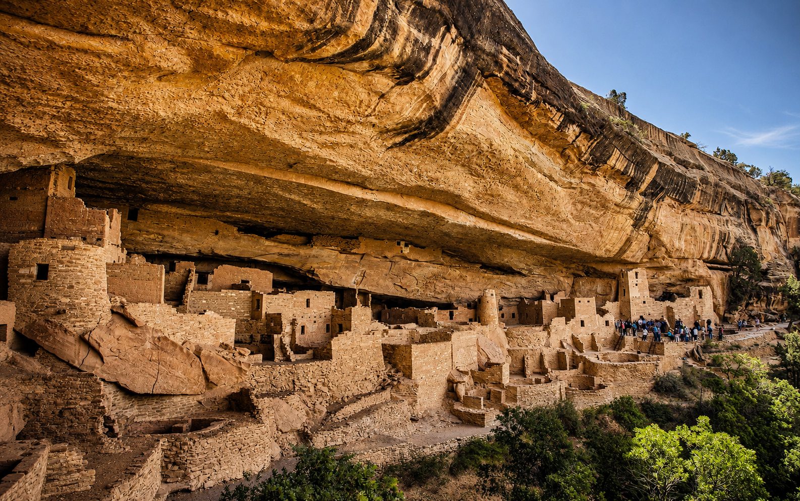
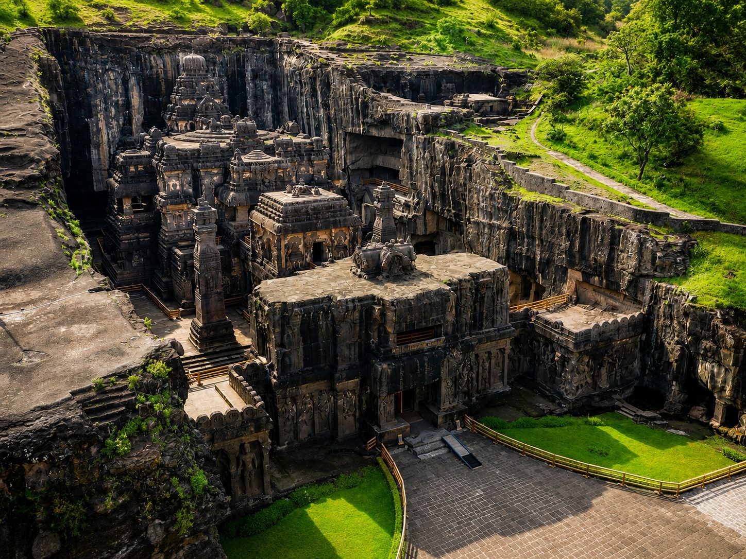
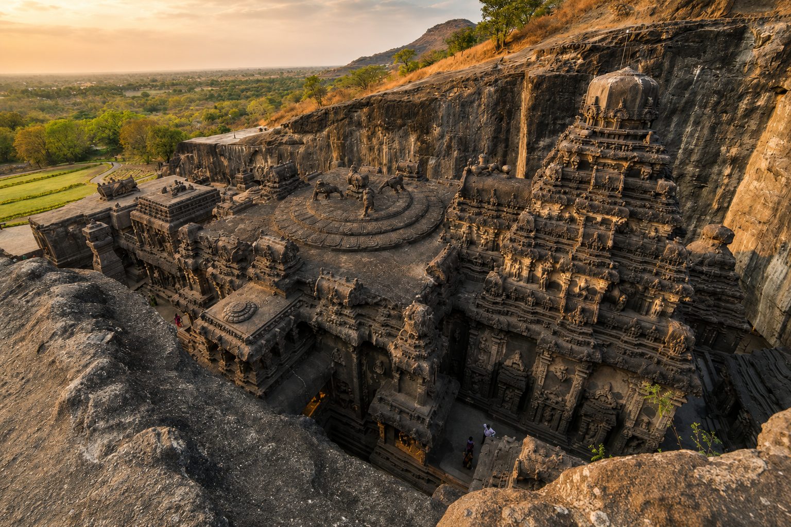
Across civilizations, architecture was once inseparable from the observation of nature.
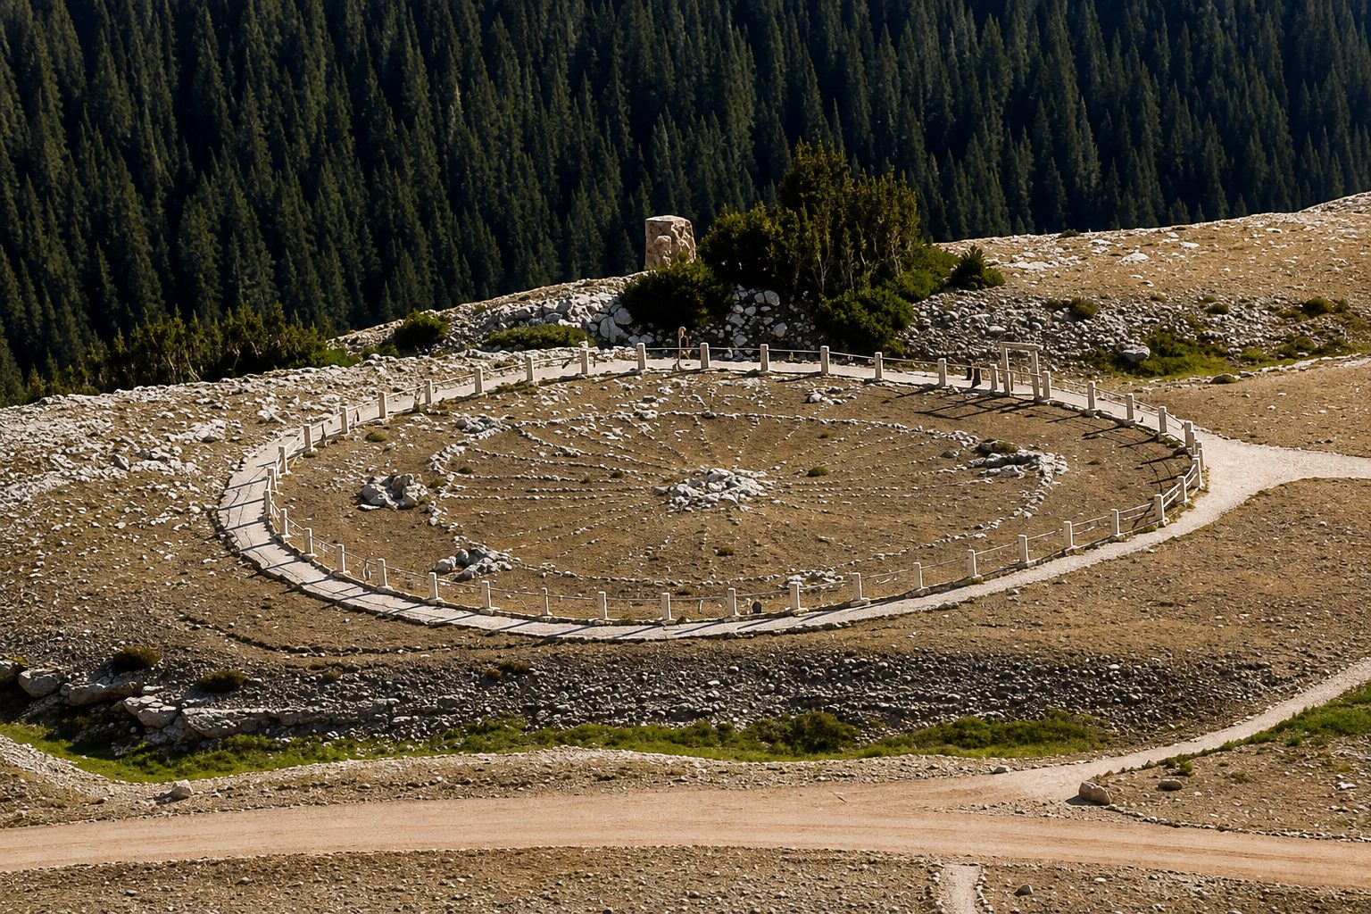
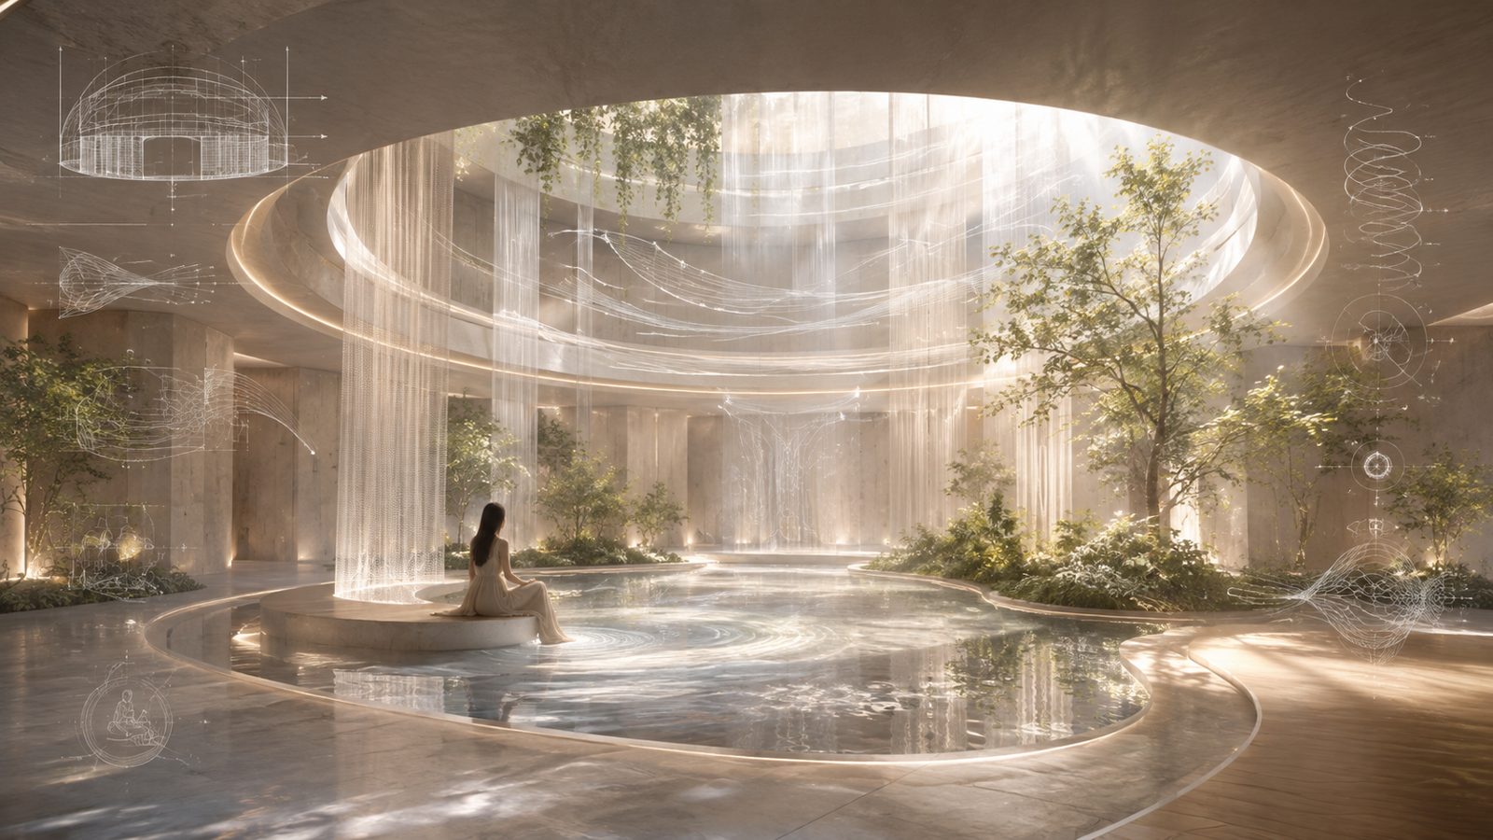
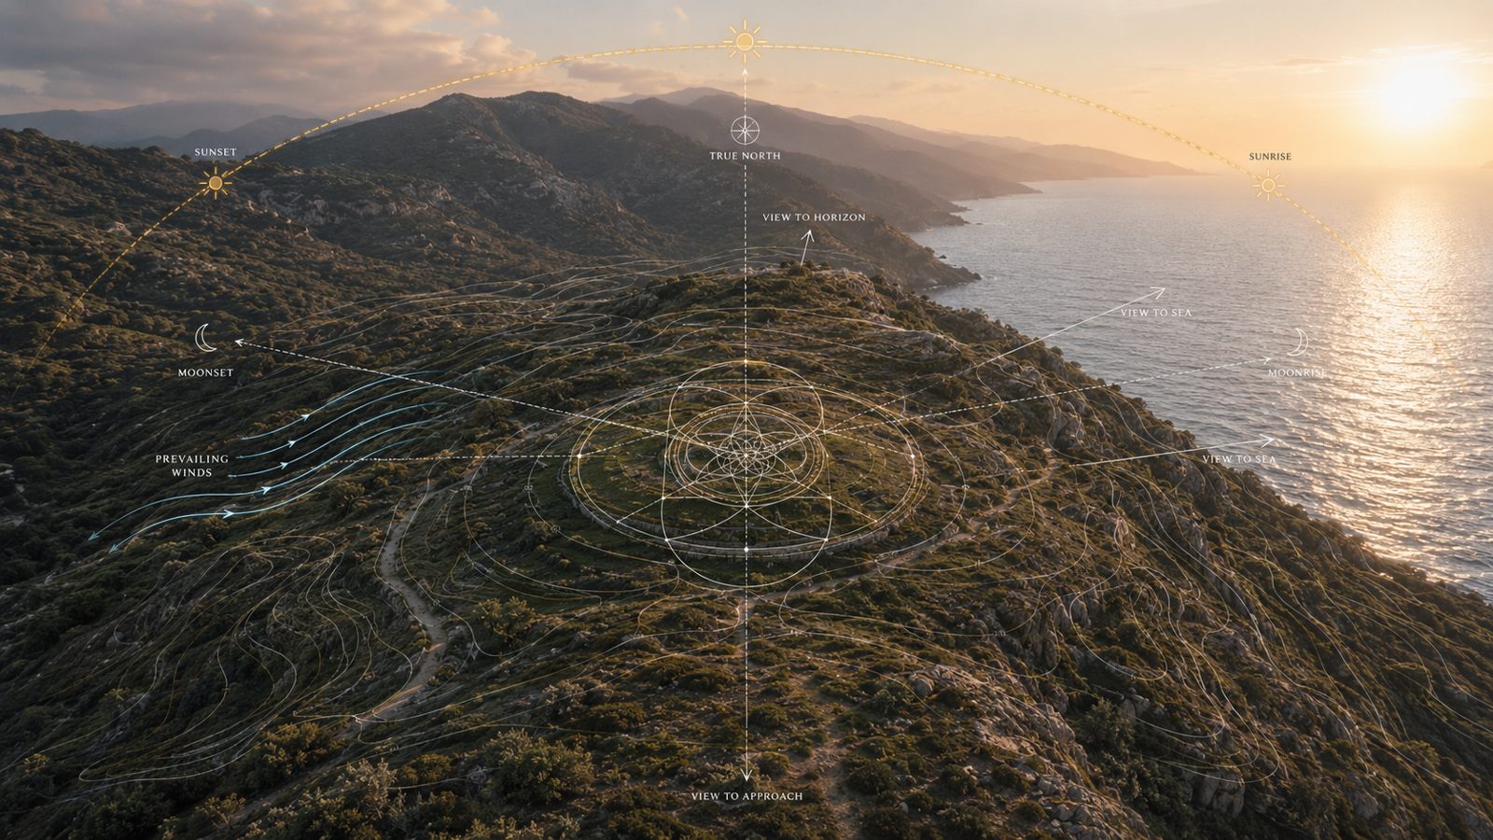
Mathematics, astronomy, geometry, proportion, cardinal orientation, solar and lunar cycles, prevailing winds, water, terrain and material behaviour informed where important structures were placed and how they were formed.
Builders studied the movement of shadows. They observed the seasons, the sky and the behaviour of the land. Geometry was used not only to create visual order, but to establish relationships between the human being, the structure and the greater environment surrounding it.
What we now call sacred architecture was not defined by decoration alone. It emerged from the belief that a building carried consequence — that orientation, proportion, sequence and spatial rhythm could influence human perception and connect daily life with a larger order. Architecture was shelter, but it was also knowledge made inhabitable.
The Biological Memory of Nature
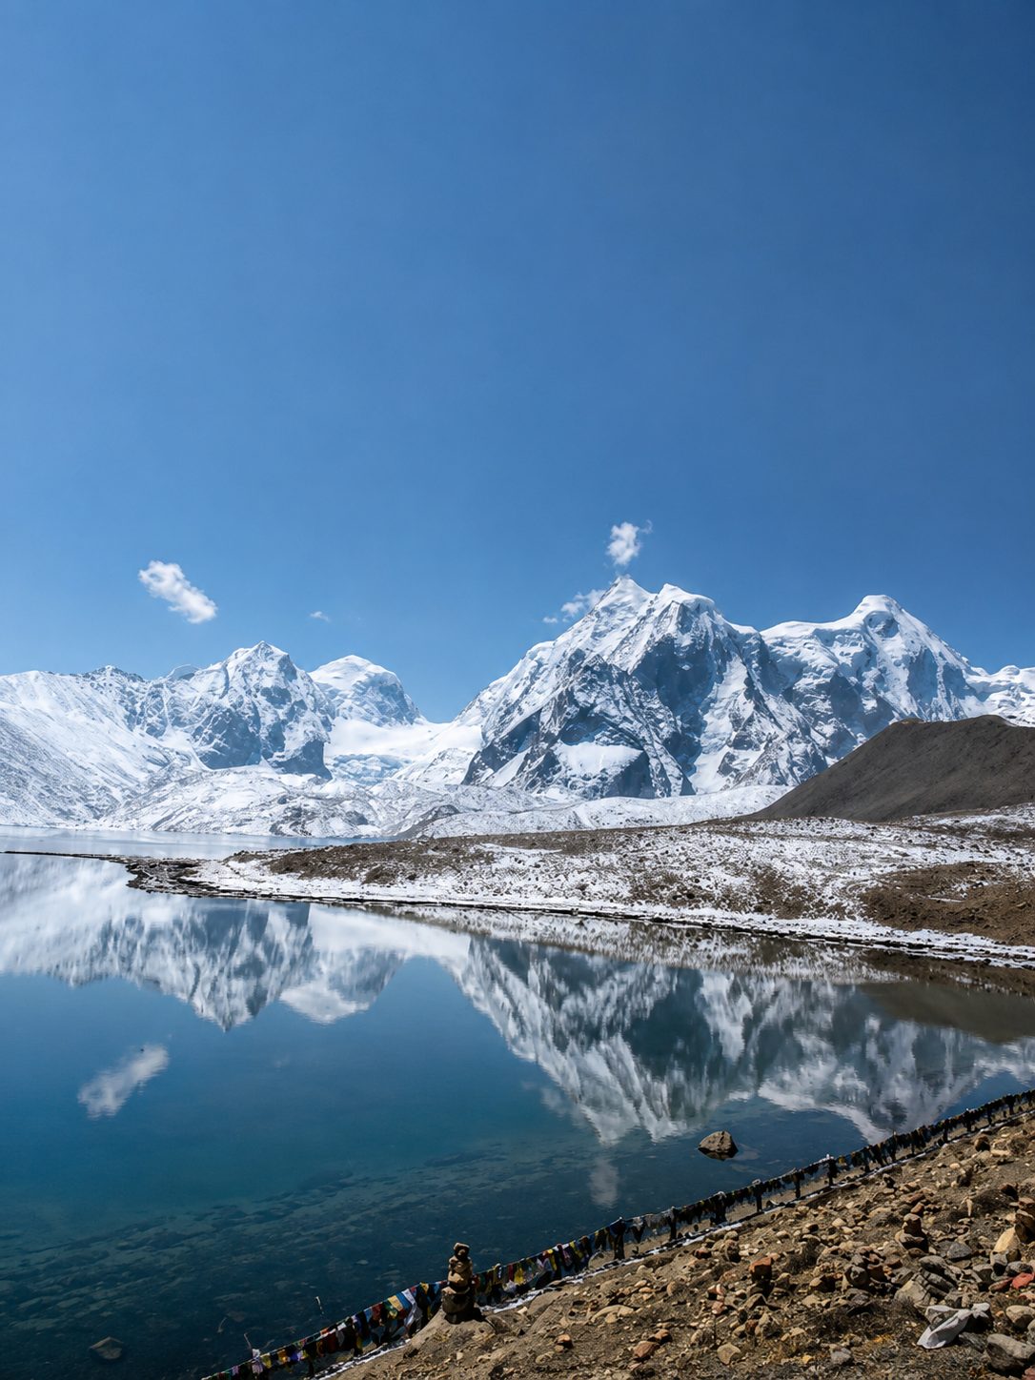
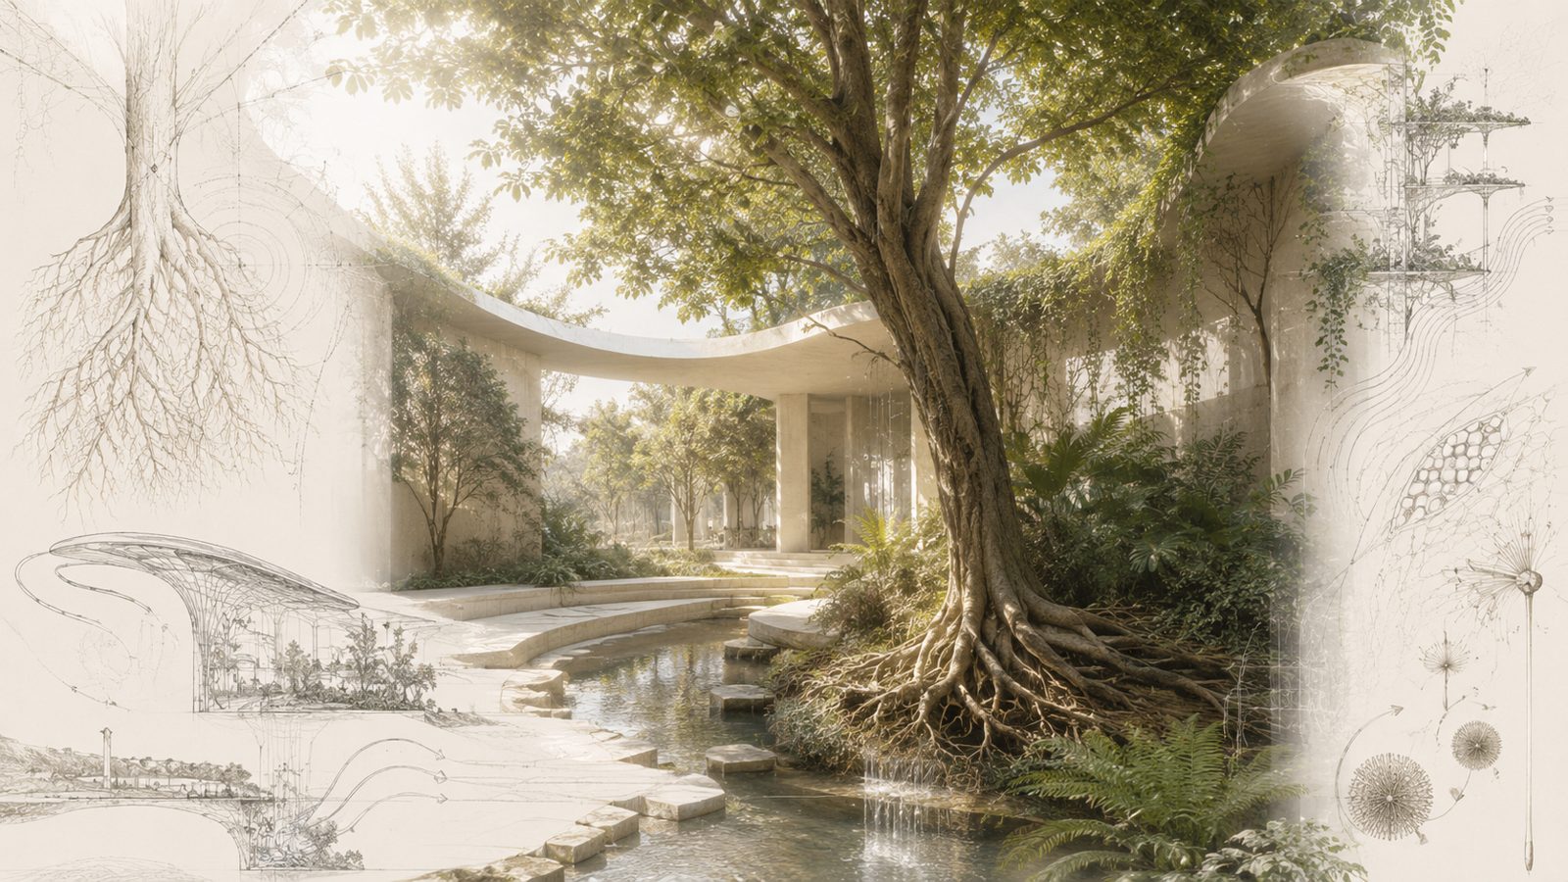
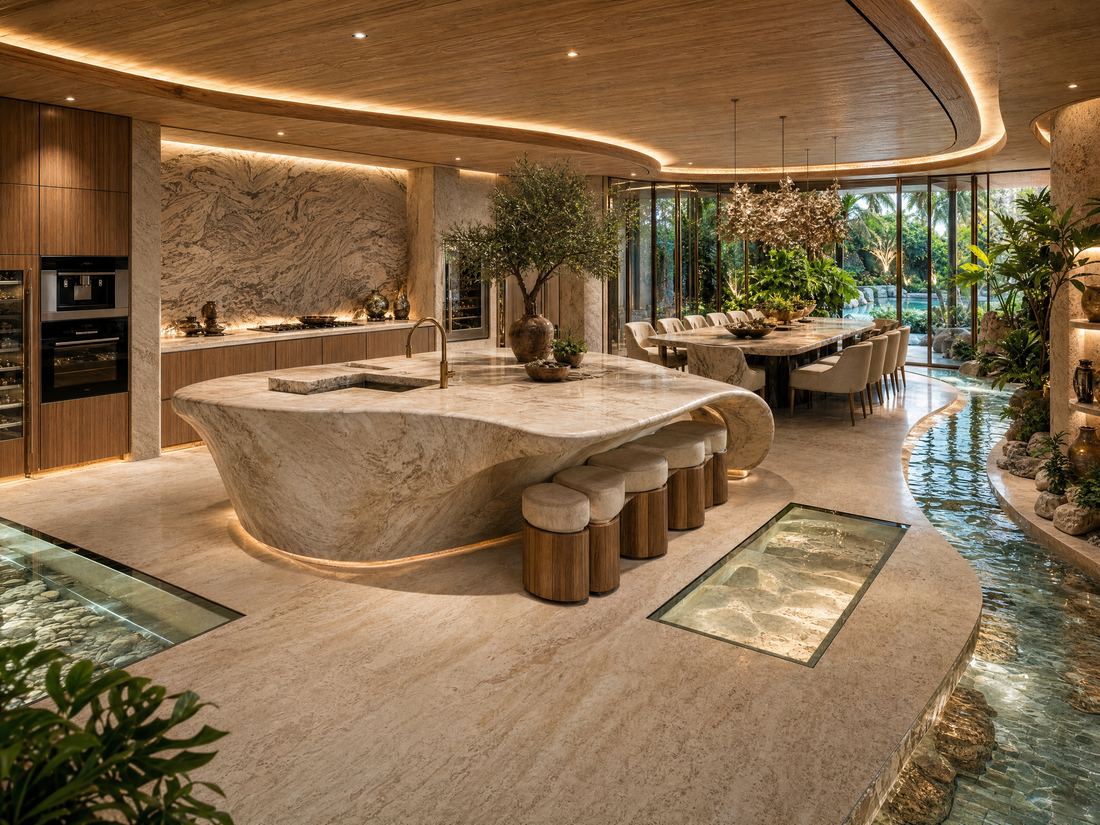
Long before biophilia became a modern term, human settlements were formed around courtyards, gardens, water, natural materials, changing light, protected thresholds and direct contact with the living world.
Biophilia gave a contemporary name to an ancient biological reality: the human being is not separate from nature. The body continues to respond to daylight, airflow, temperature, vegetation, water, texture, sound, spatial refuge and the perception of safety. These relationships affect us before conscious thought begins.
For La Doña Santa, biophilia is therefore not an aesthetic category. It is not the addition of plants to an otherwise conventional interior. It is the restoration of a fundamental relationship between human biology, architecture and the natural world.
What Contemporary Development Forgot
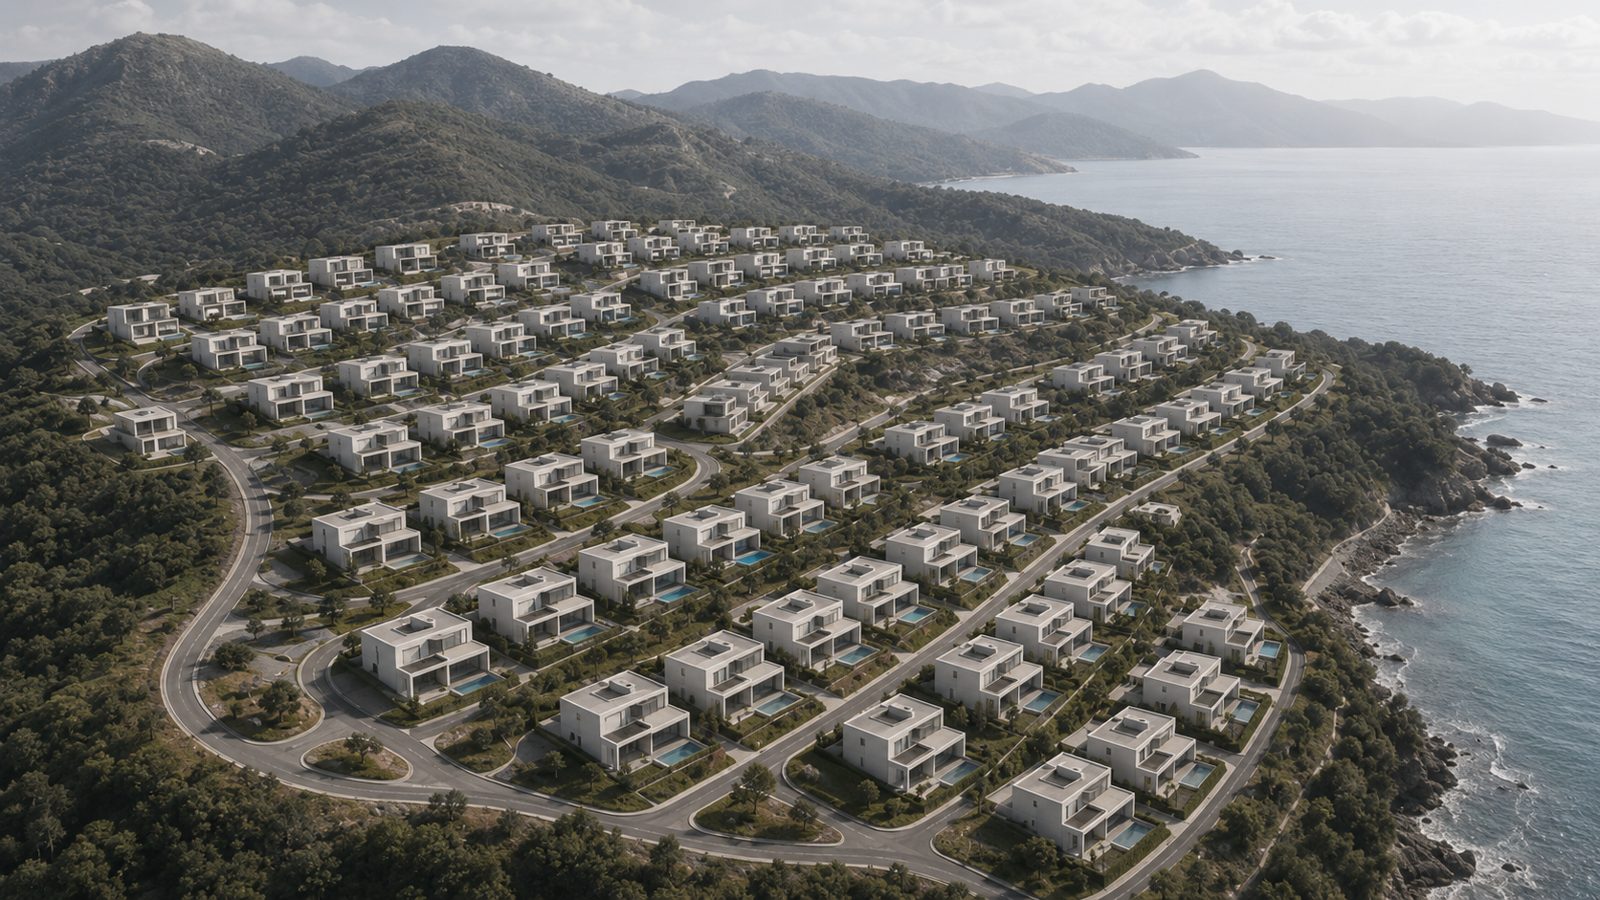
Modern construction brought extraordinary advances in engineering, safety, technology and performance. But as property became a globally repeatable product, architecture was increasingly divided into disconnected disciplines.
The land became an acquisition. The villa became a typology. Engineering was asked to make a predetermined form stand. Wellness was added as a room. Landscape arrived at the end. Long-term operation was considered after handover.
The sun was controlled after the form had already been fixed. Wind was answered by machinery. Water was treated primarily as drainage. Materials were selected for visible effect, often without equal consideration for tactility, ageing, acoustics or their relationship with the human body.
Residences became larger, cleaner and more spectacular — yet increasingly interchangeable. Many now contain every visible signal of wealth while remaining without internal order, natural rhythm or a meaningful relationship with the life taking place inside them.
What is expensive is not necessarily intelligent.
The Necessary Convergence
La Doña Santa emerged at the point where these separated forms of intelligence had to meet again.
This was never a proposal to reject modernism, technology or contemporary engineering. Nor was it an attempt to reproduce the architecture of the past. It was the recognition that the analytical precision of the present had to be reunited with older disciplines of observation, proportion, orientation, nature and human meaning.
Architecture, master planning, development, structural and civil engineering, environmental systems, construction, wellness, longevity, landscape, material science, technology, spiritual intelligence and long-term operation had to be considered as one interdependent system. Not assembled after the concept. Present from its origin.
Making the Invisible Legible
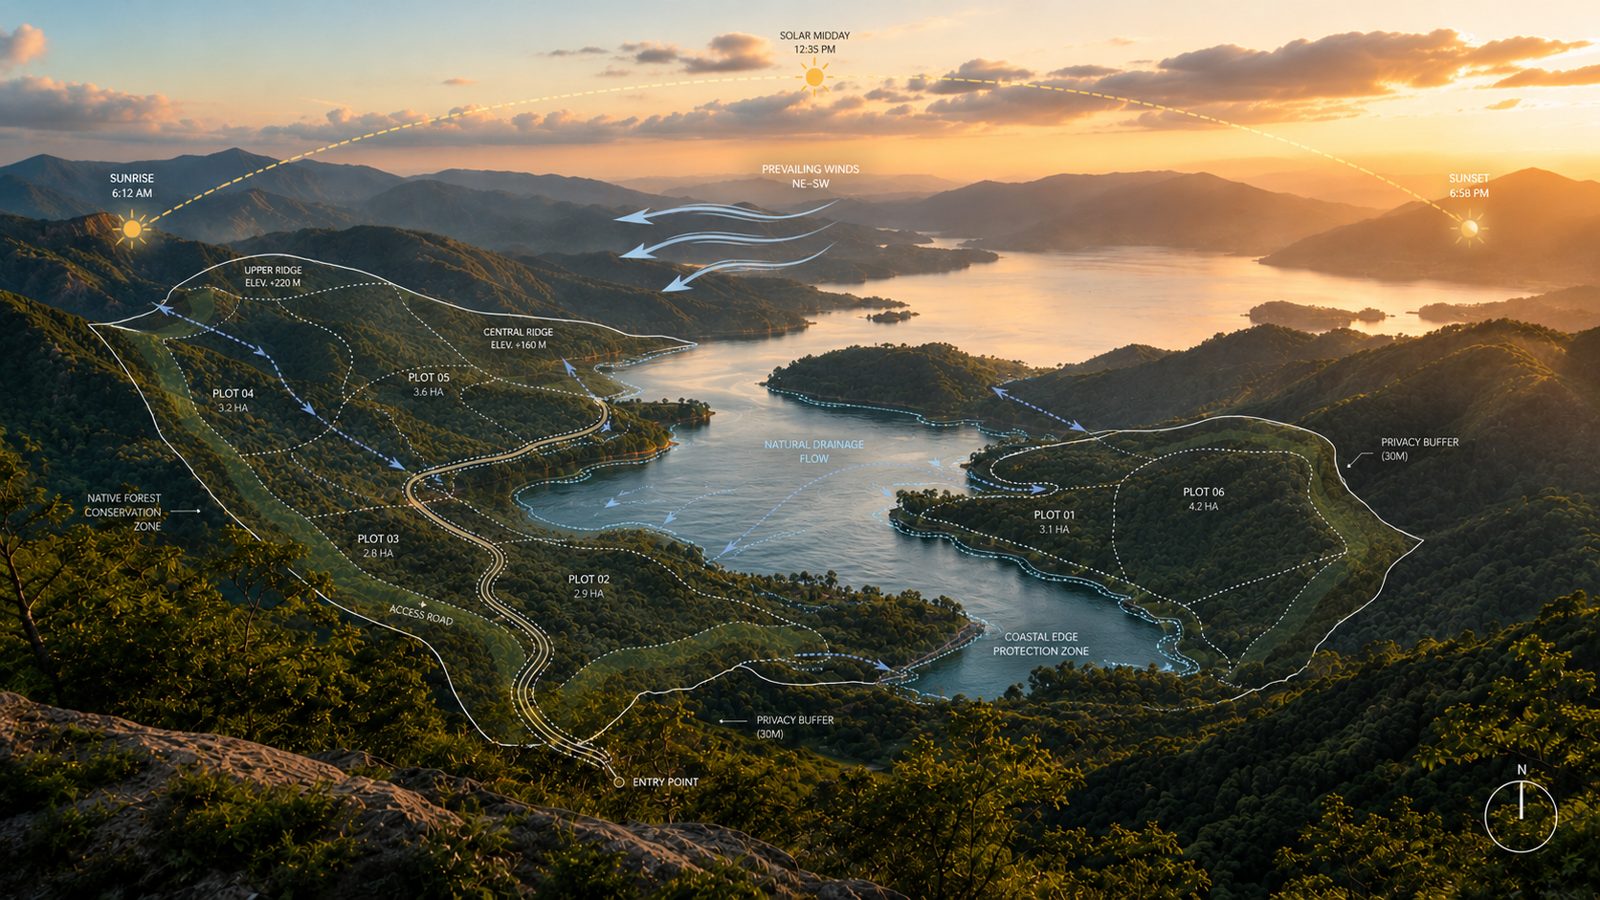
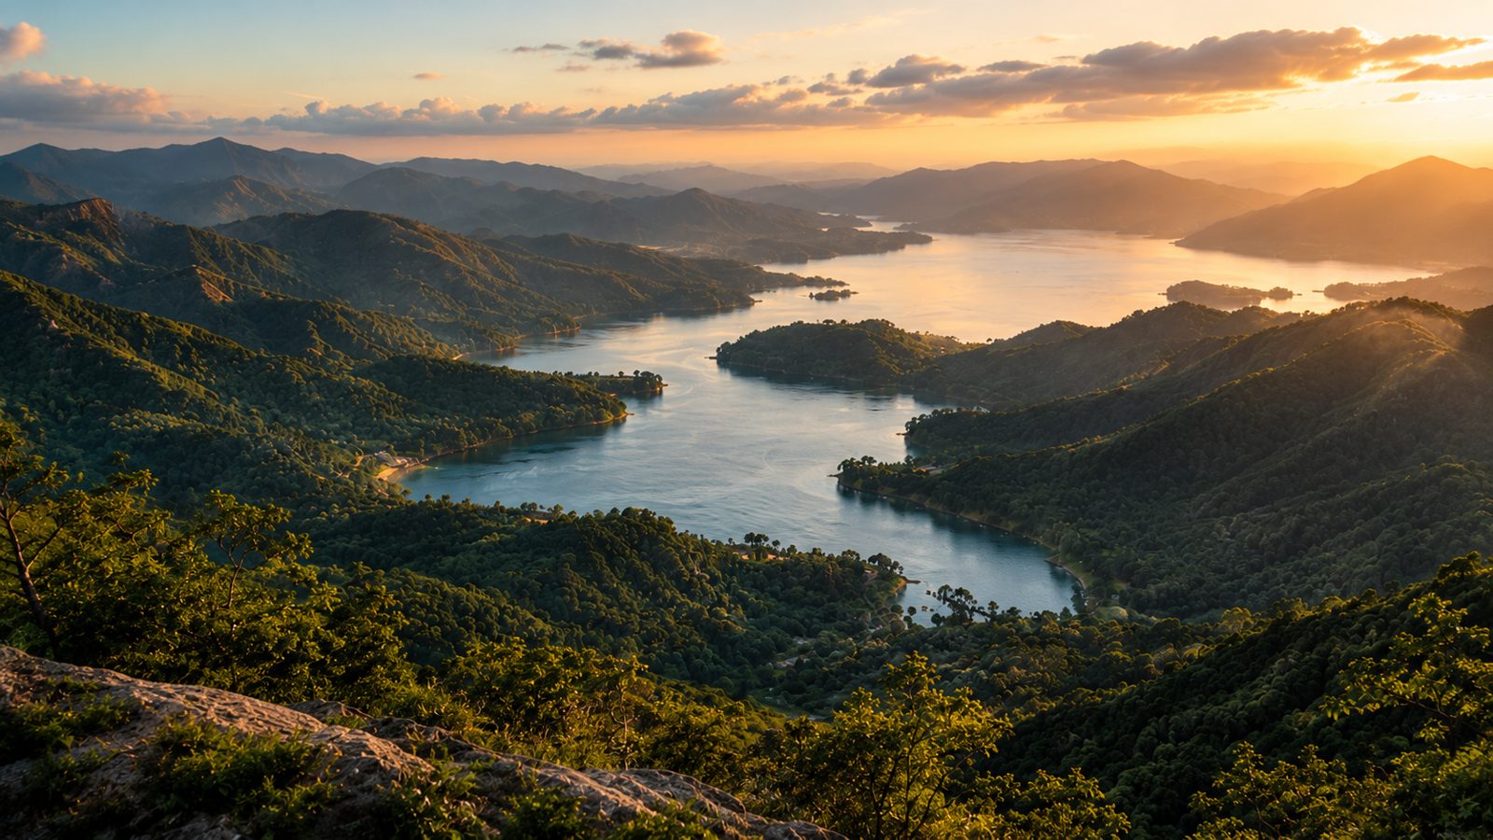
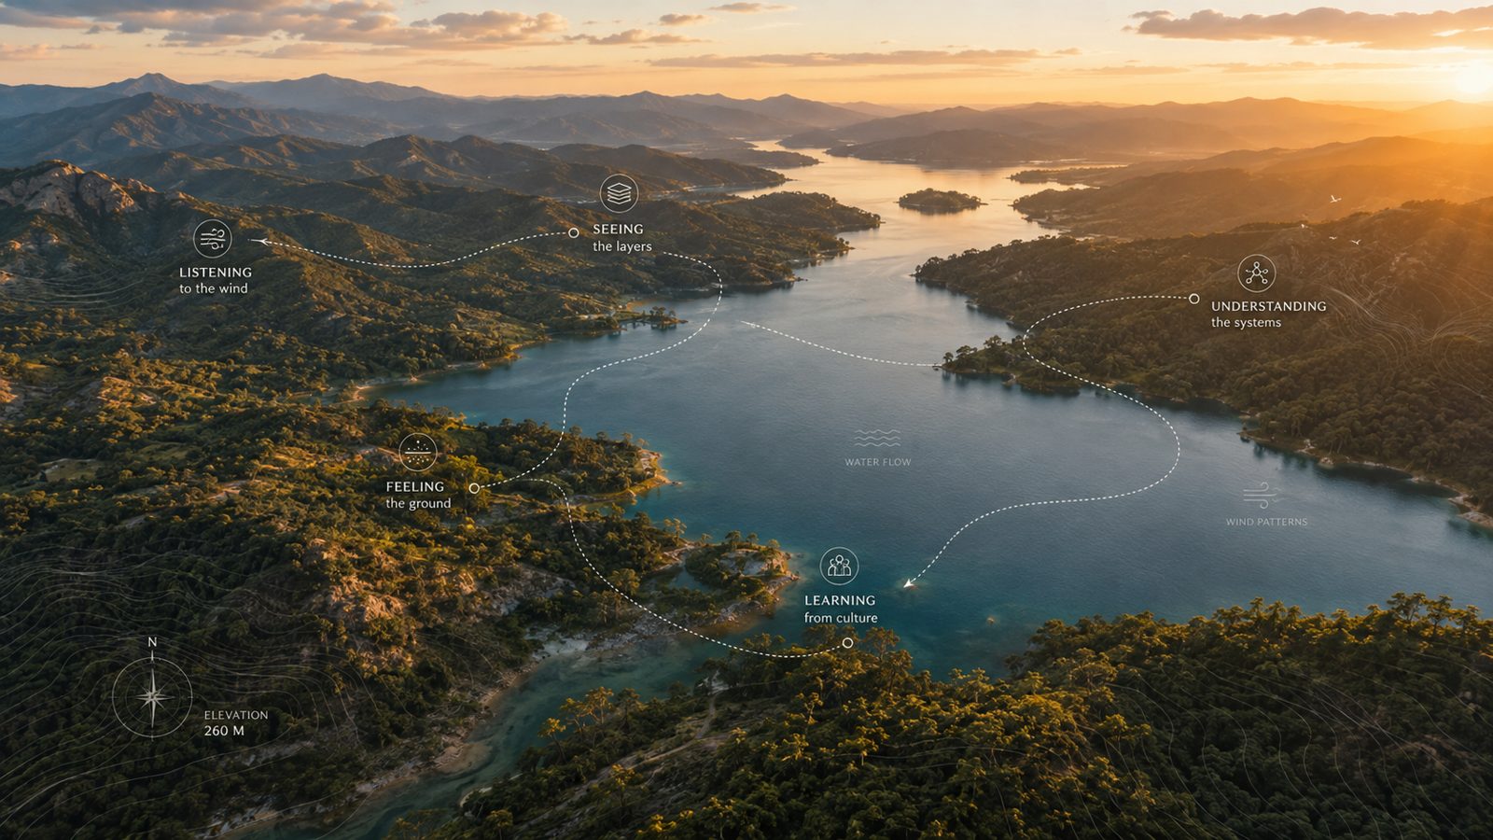
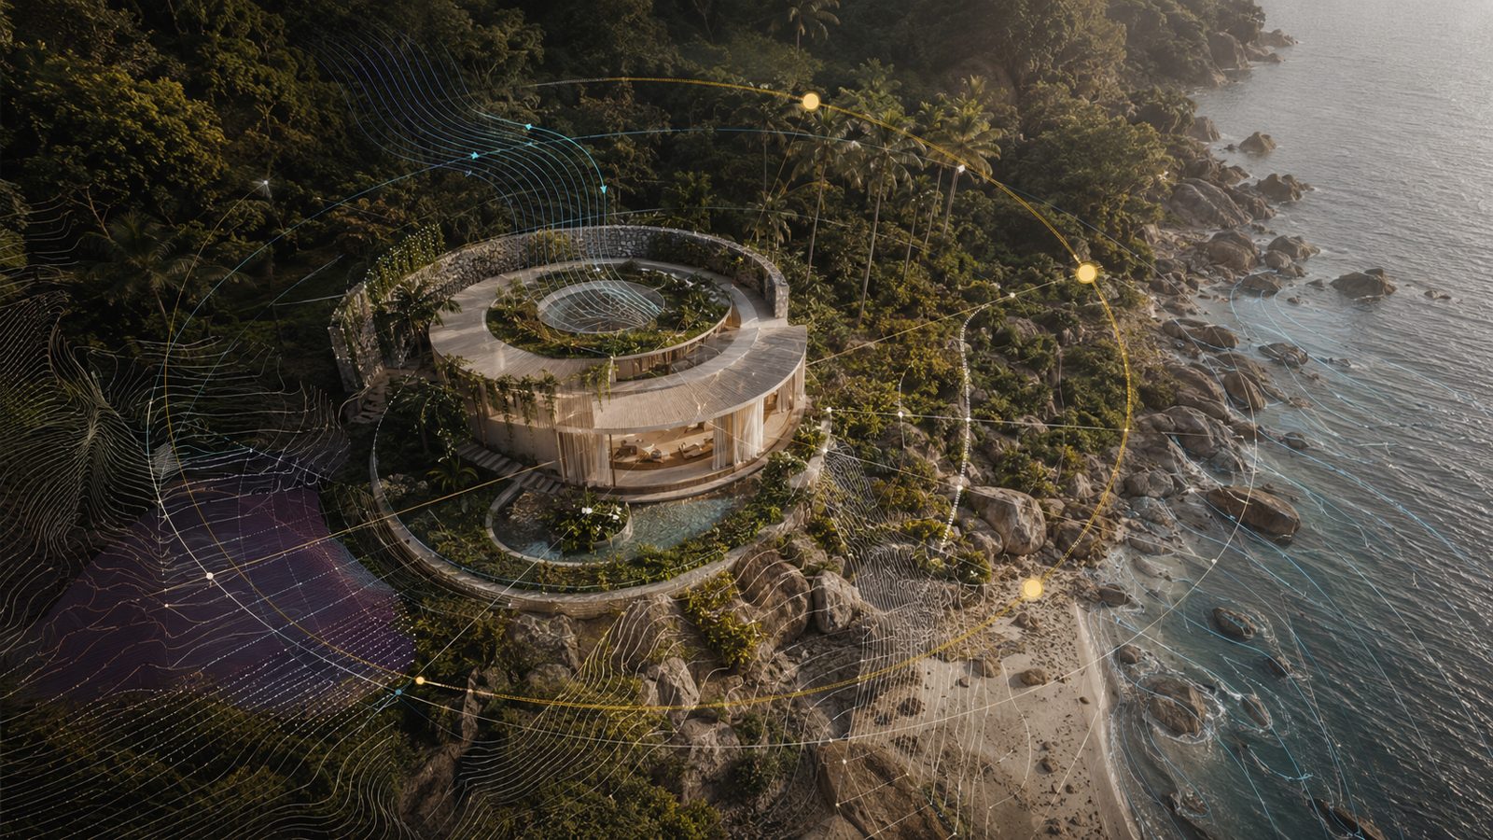
Before architecture is imposed upon a site, the land must be understood in layers.
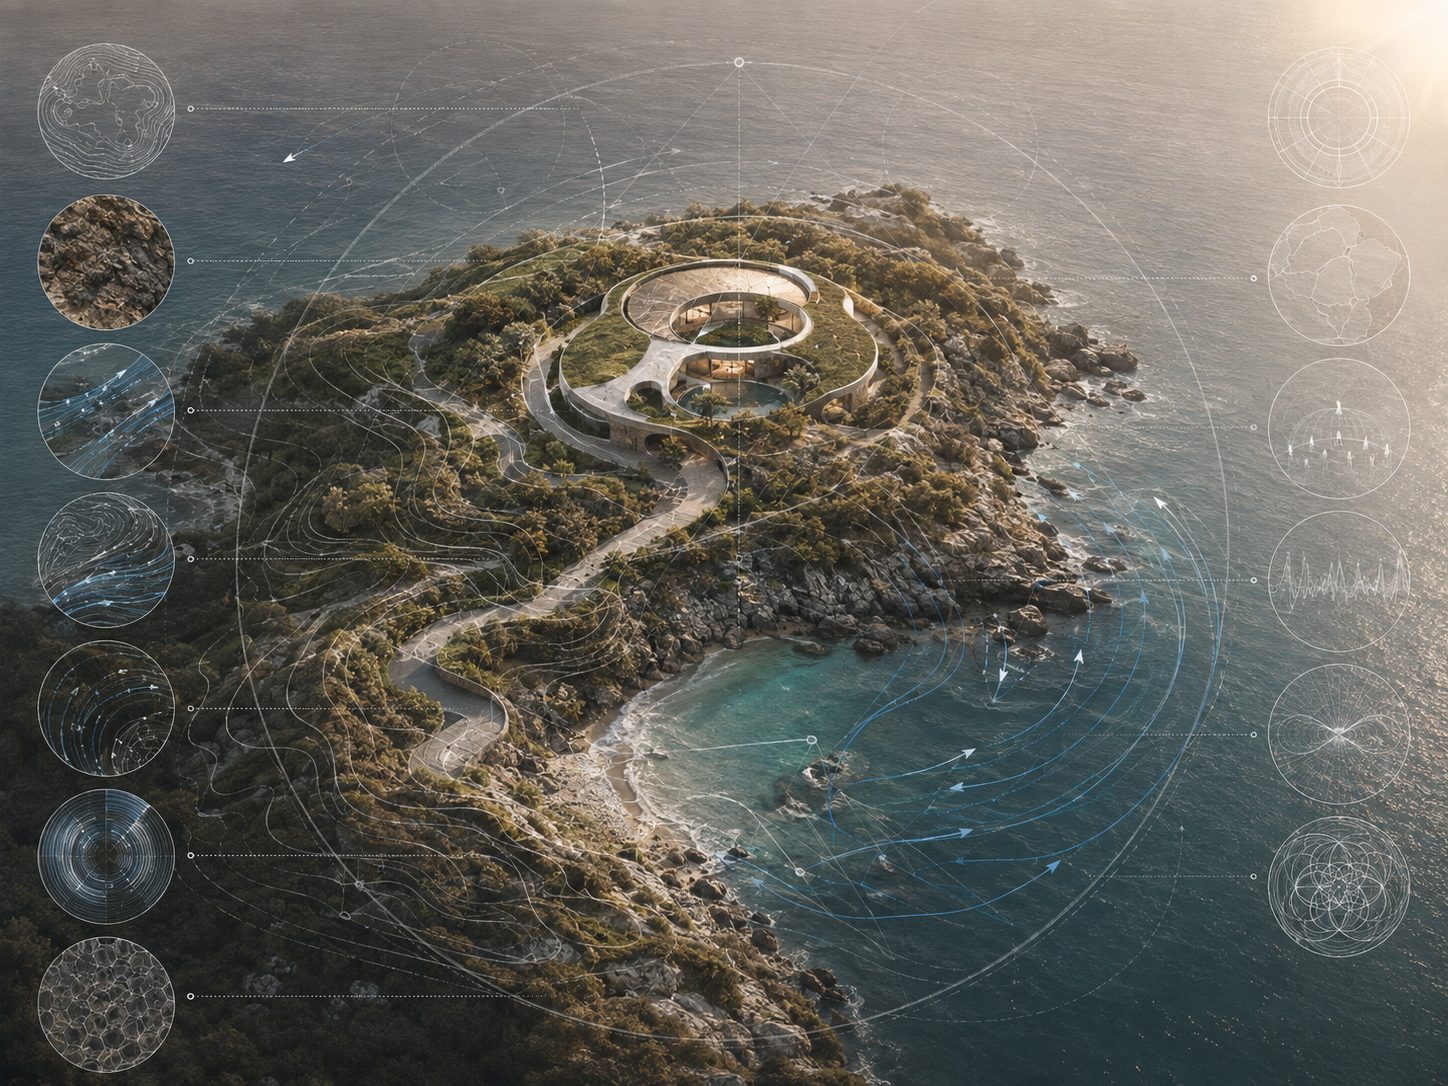
Topographical surveying, geotechnical and hydrogeological investigation, ecological mapping, soil analysis, groundwater behaviour, drainage, solar-path studies, prevailing-wind analysis, microclimate modelling, acoustic conditions, privacy exposure and environmental risk are examined before the permanent geometry is resolved.
Where relevant to the location and project, this may extend to radon assessment, electromagnetic exposure baselines, water and air-quality analysis, material-health criteria and other environmental conditions that remain invisible in a conventional architectural presentation.
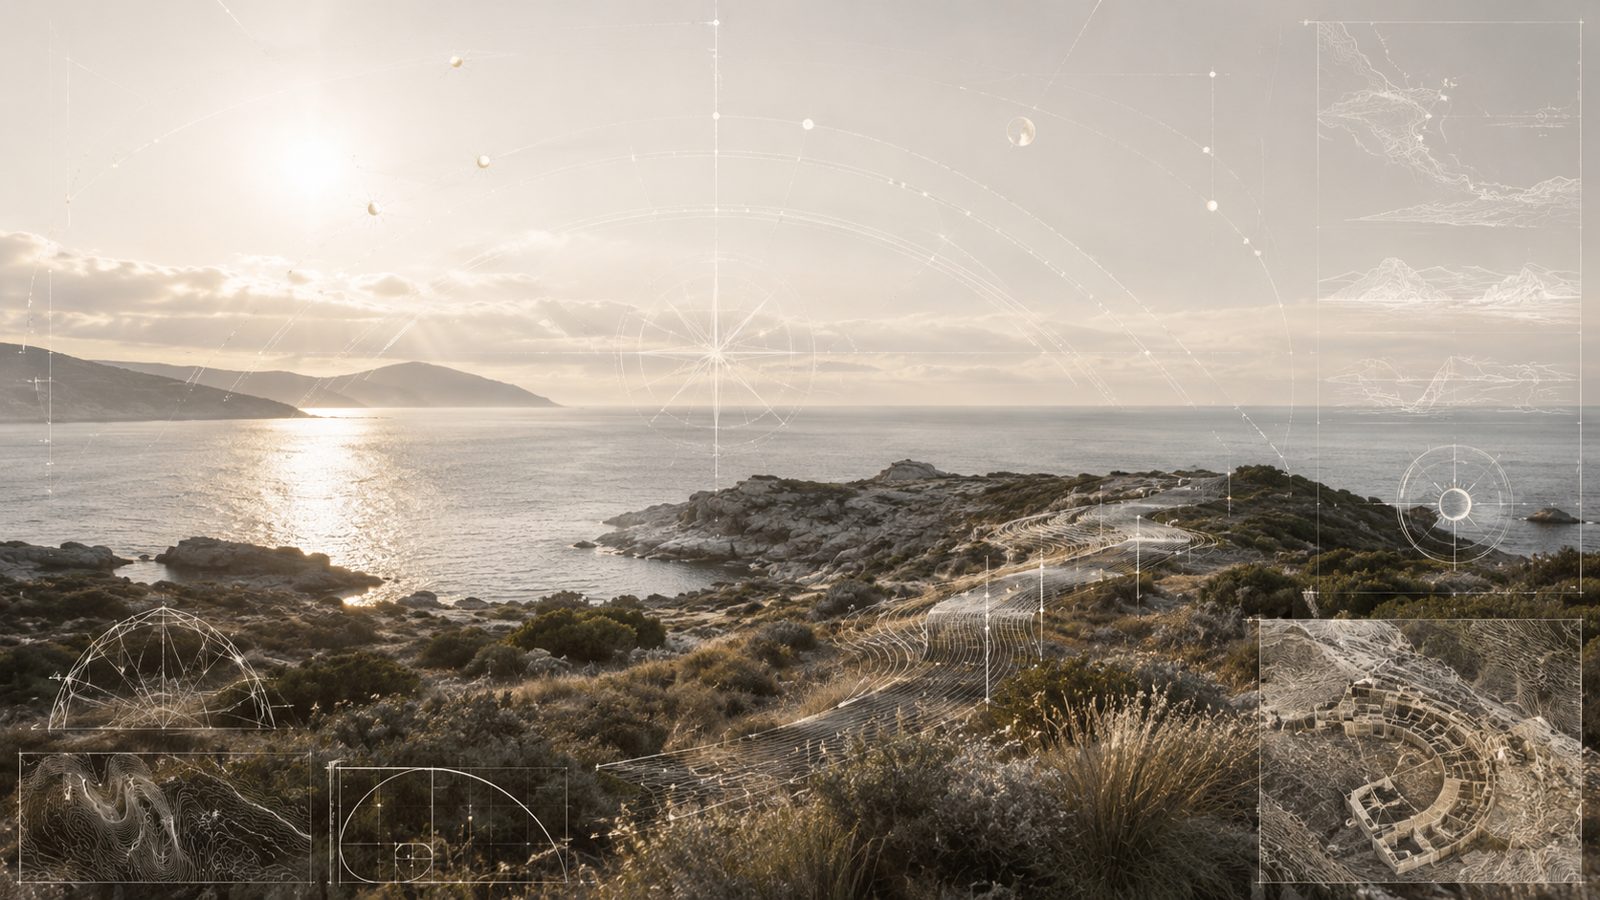
The measurable and the subtle are not confused, but neither is dismissed. Engineering data establishes physical truth. Energetic, ceremonial and spiritual readings — when appropriate to the client, land and cultural context — introduce another layer of understanding.
Sacred geometry is not applied as decoration. Its principles are translated into proportion, orientation, thresholds, axial relationships, circulation, compression and release, the placement of water, the movement of light and the rhythm through which the residence is experienced.
Nothing symbolic is permitted to bypass engineering. Nothing technically efficient is allowed to erase human meaning.
Engineered as a Living System
The architecture is developed through coordinated structural, civil, mechanical, electrical, water, energy and environmental engineering.
Building physics, daylight and thermal simulation, airflow, acoustic performance, façade behaviour, lighting, material performance, specialist wellness technologies, digital infrastructure and security are resolved in relation to one another — not as separate technical packages competing for space inside a completed design.
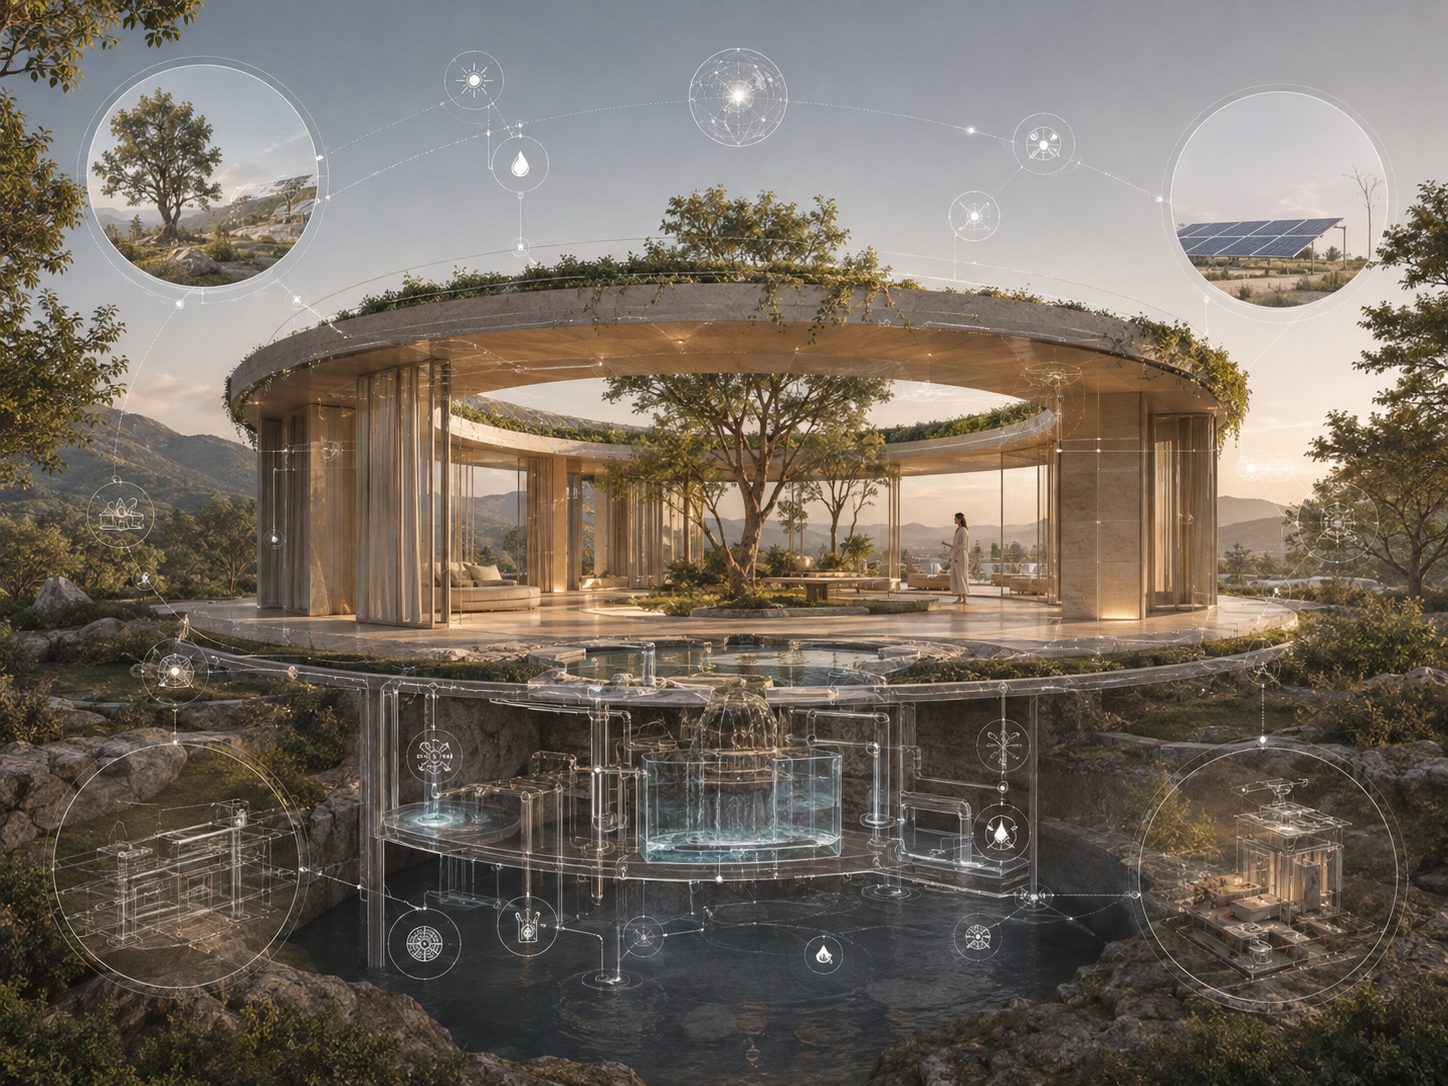
Water systems, natural ventilation, environmental control, recovery environments, movement spaces and longevity technologies are integrated into the architecture from the beginning.
Every residence advances through controlled stages of due diligence, concept validation, design development, multidisciplinary technical coordination, procurement, construction, testing, commissioning and long-term operation.
The objective is not complexity for its own sake. It is coherence at a level where nothing important has been left to accident.
An Institution, Not a Style
La Doña Santa is not a visual style, a conventional architectural studio or another luxury developer. It is being formed as an institution capable of holding the complete intelligence of a private residence across its entire life.
The client is not left to reconcile disconnected consultants or protect the original vision from dilution. One integrated system carries that vision from the first reading of the land to the completed residence and beyond.
Our ambition is not simply to create another exceptional home.
It is to establish a first-of-its-kind integrated development and service system in which architecture, interior design, biophilic intelligence, engineering, construction, energy, wellness, technology, security and long-term care are conceived as parts of one living whole.
Because extraordinary design has little value if its most ambitious ideas disappear when construction begins.
What we design must perform.
From Vision to Reality
One Vision. Complete Execution.
La Doña Santa brings together two distinct forms of mastery.
Original Vision Co., Ltd. carries the architectural and interior design intelligence.
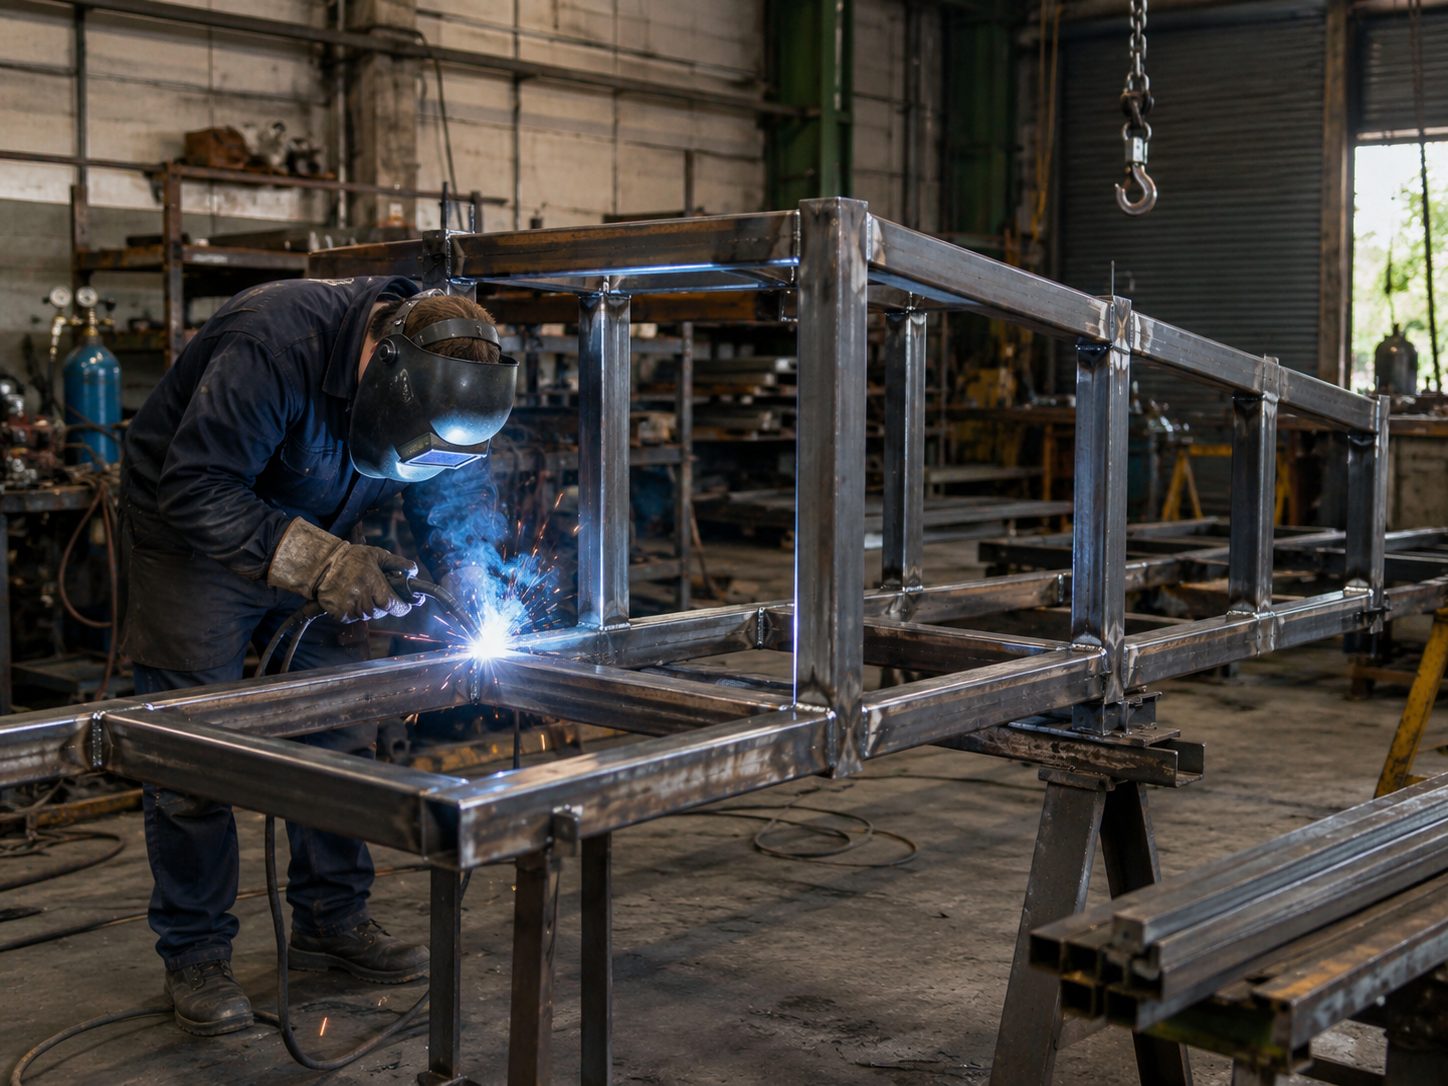
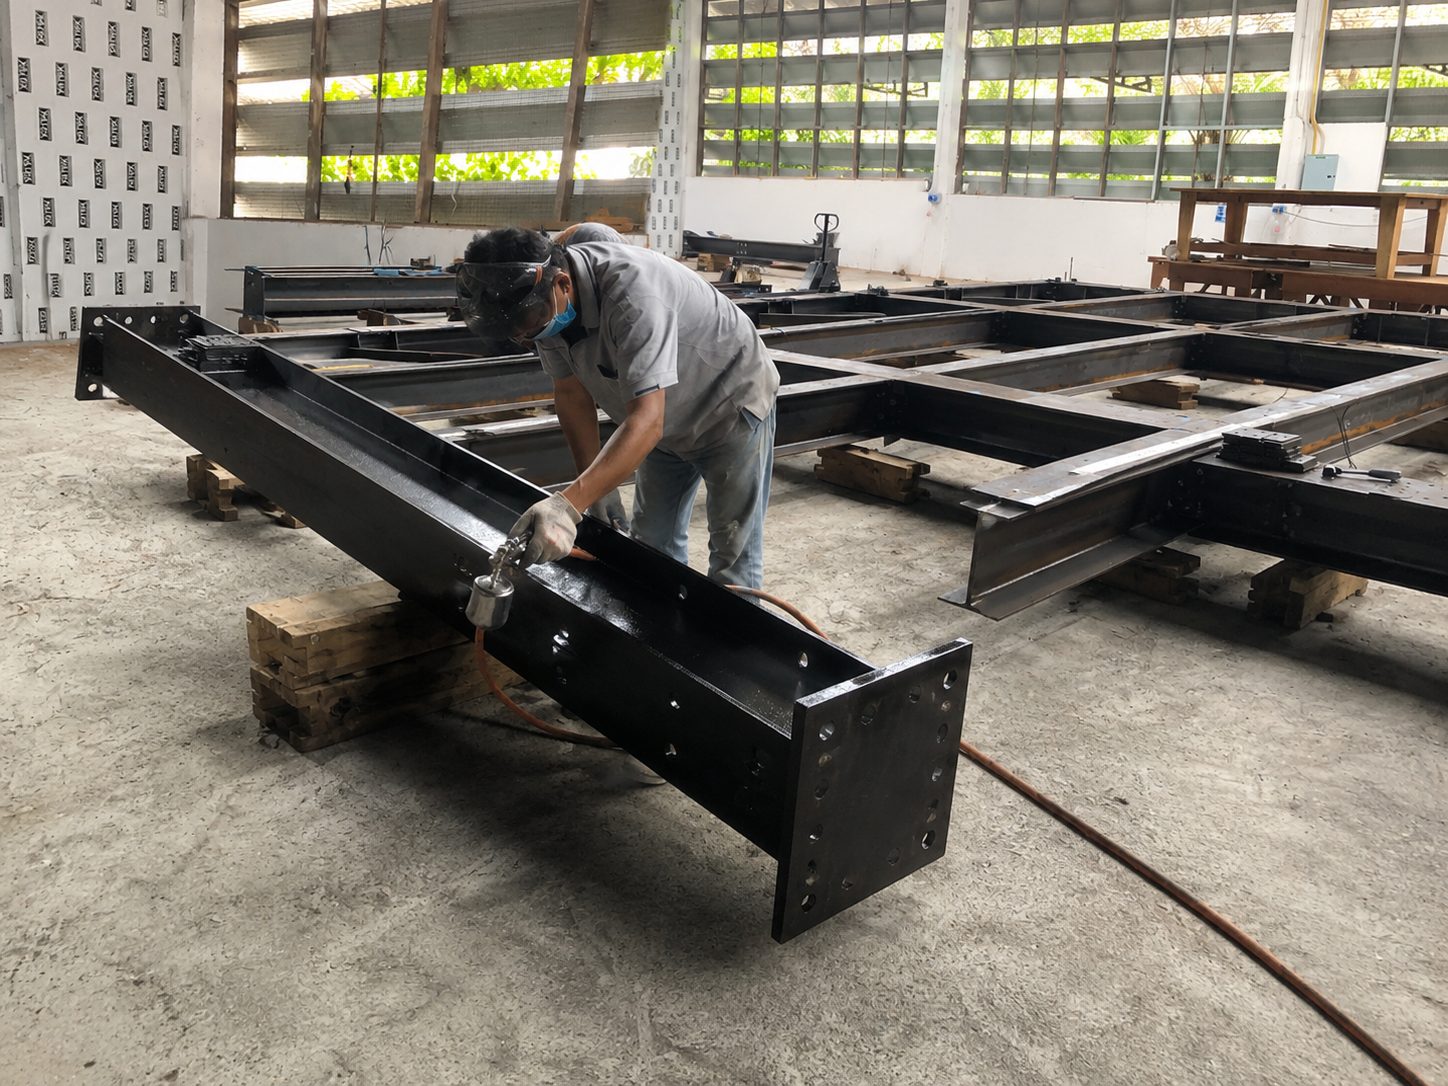
ATMI Group brings the multidisciplinary engineering, construction, fabrication and technical capability required to translate that intelligence into physical reality.
La Doña Santa holds them within one development framework — defining the vision, the standards, the client experience and the complete relationship between architecture, wellness, technology and long-term living.
The result is not a sequence of separate consultants.
It is a coordinated system in which design intelligence and execution intelligence develop together.
Architecture & Interior Design
Original Vision Co., Ltd.
Designing the Living System
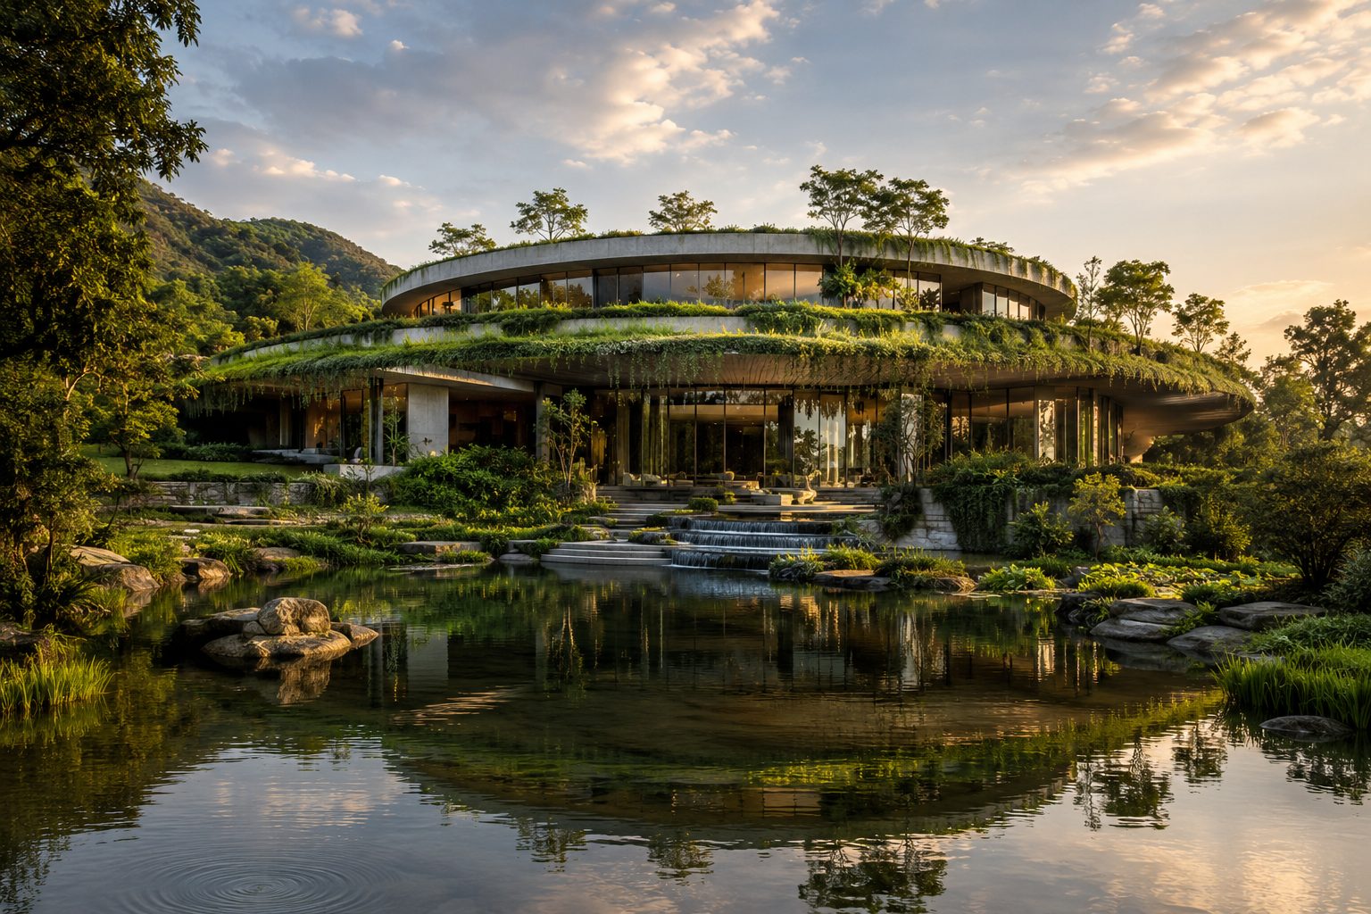
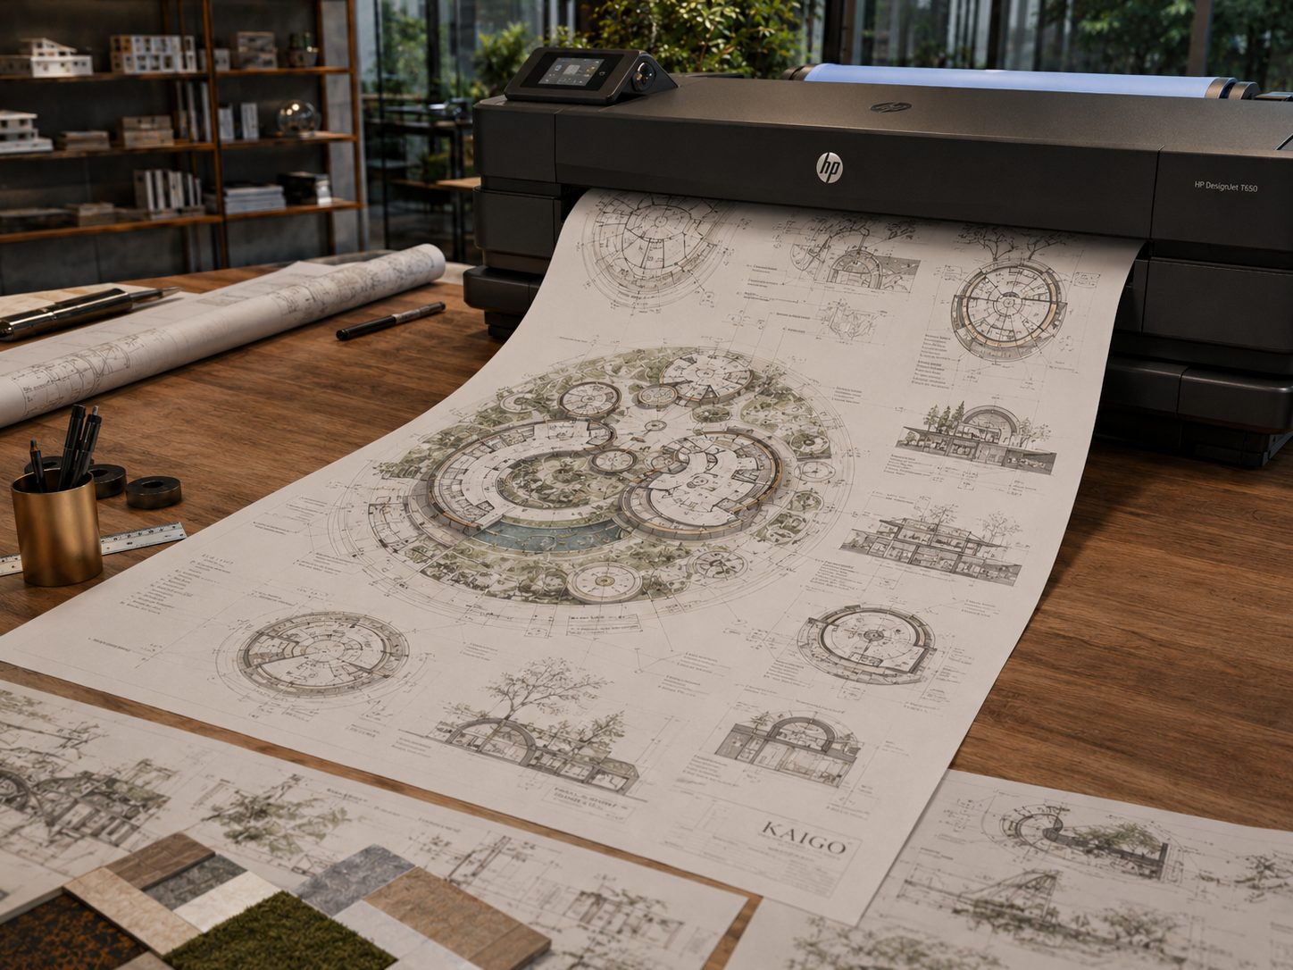
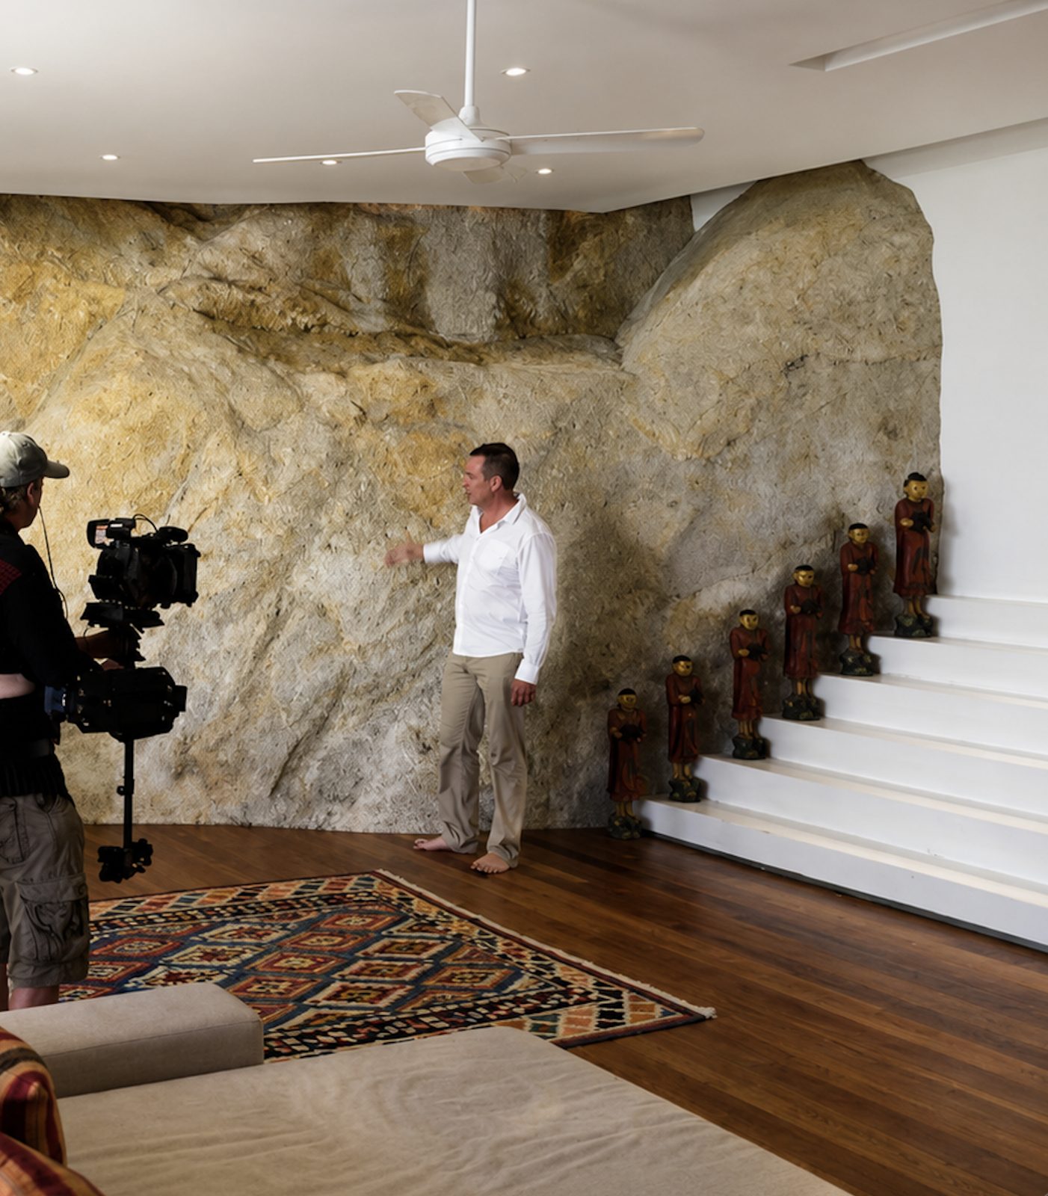
The architecture and interiors are developed with Original Vision Co., Ltd. as an integrated expression of land, geometry, material, climate, light, water, landscape and human experience.
The objective is not to impose an architectural object upon nature.
It is to allow architecture to emerge from it.
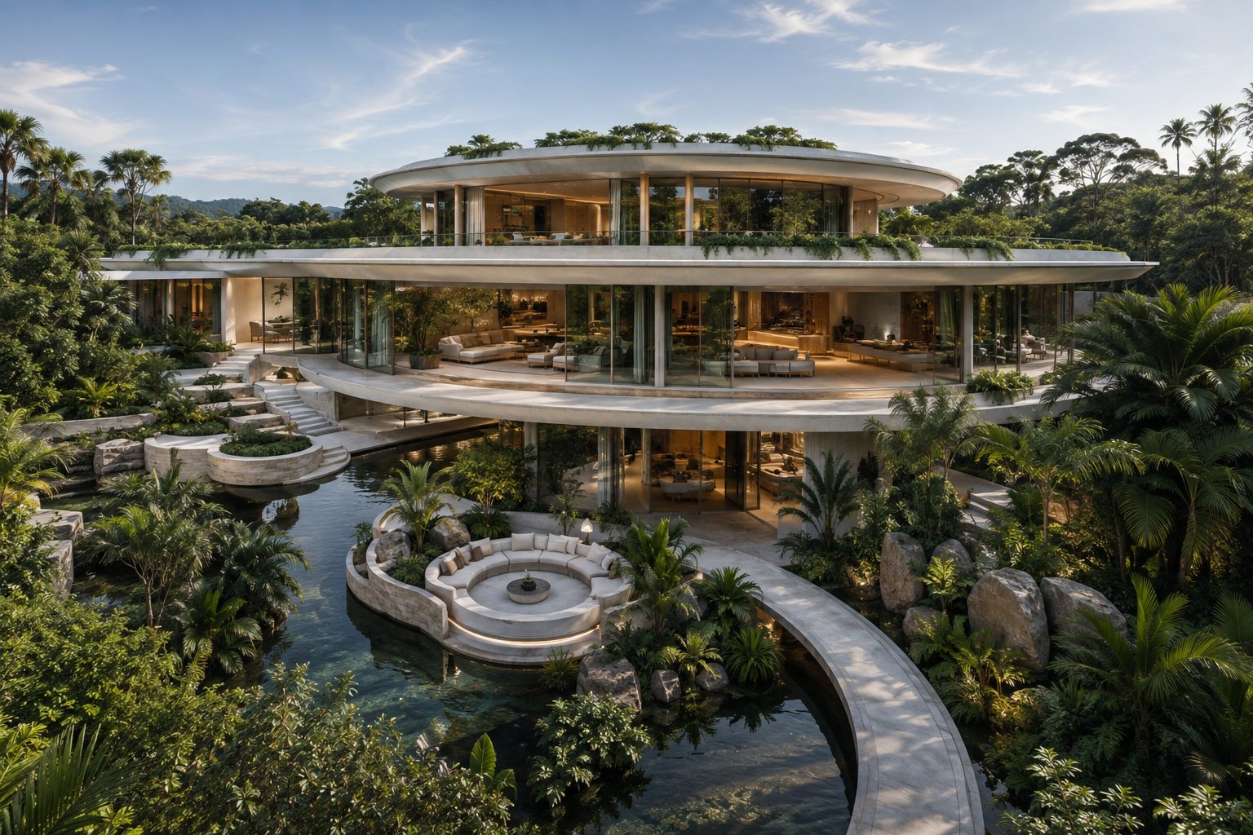
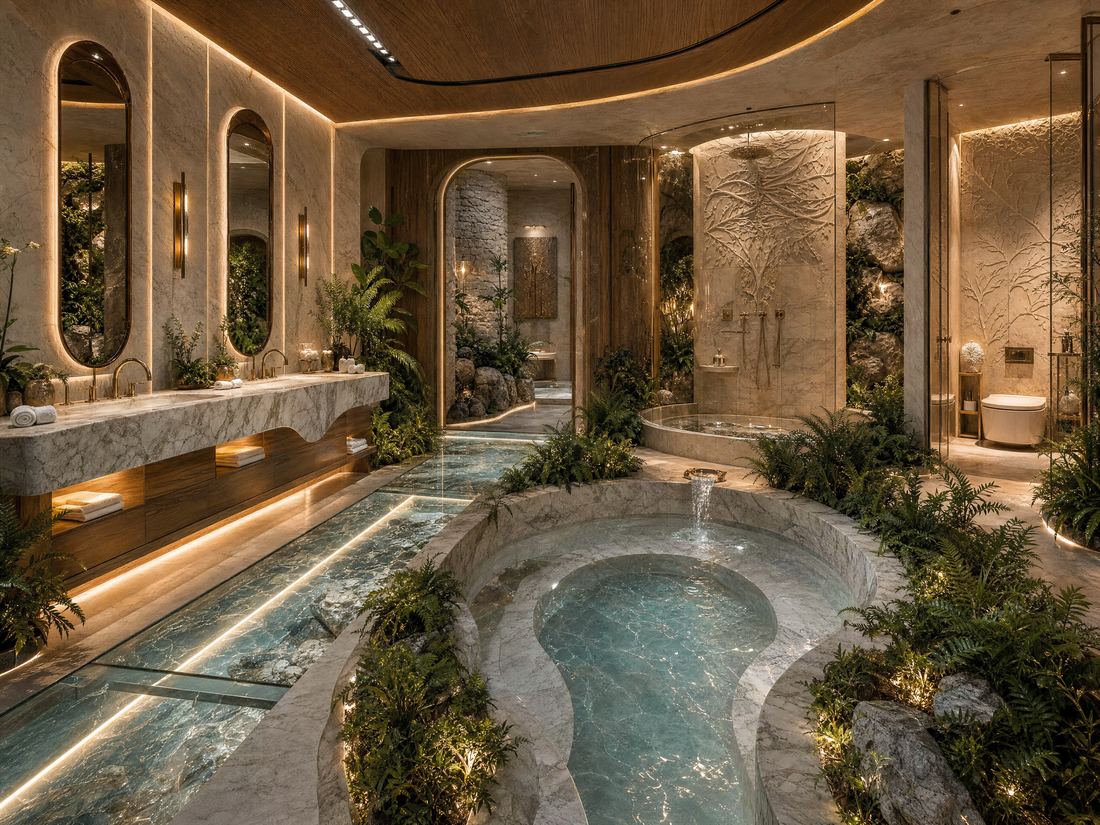
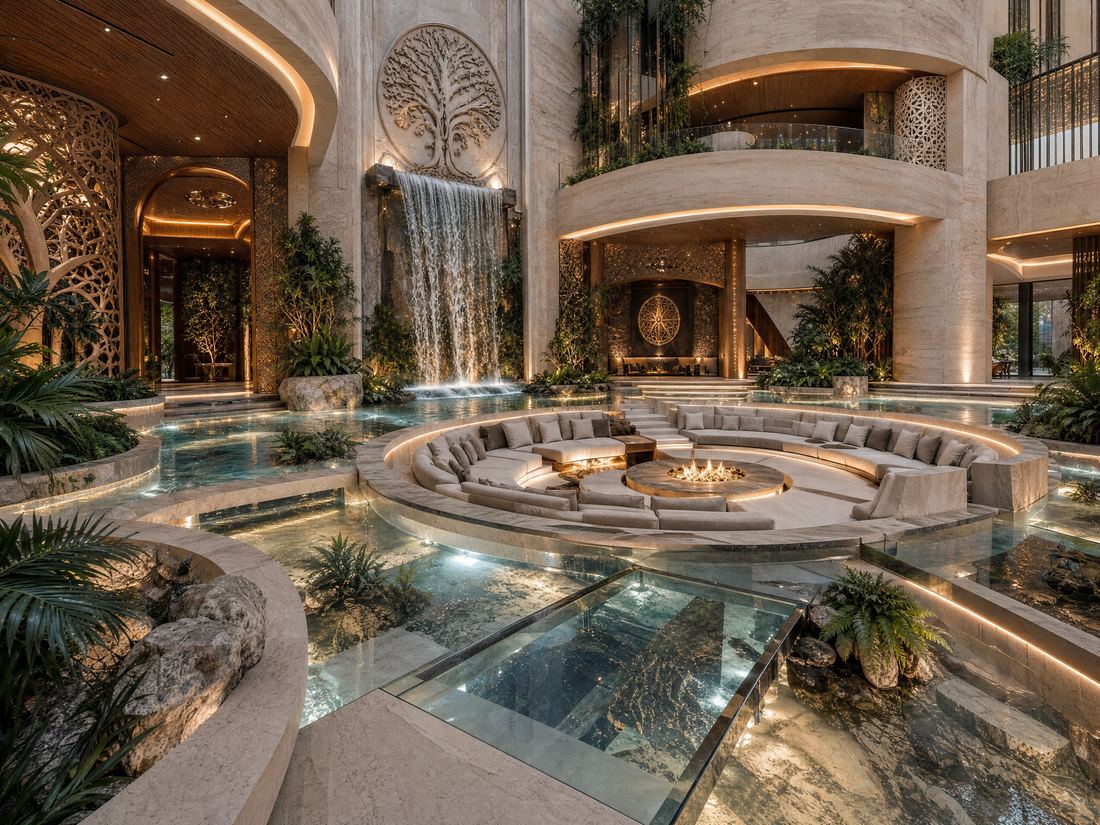
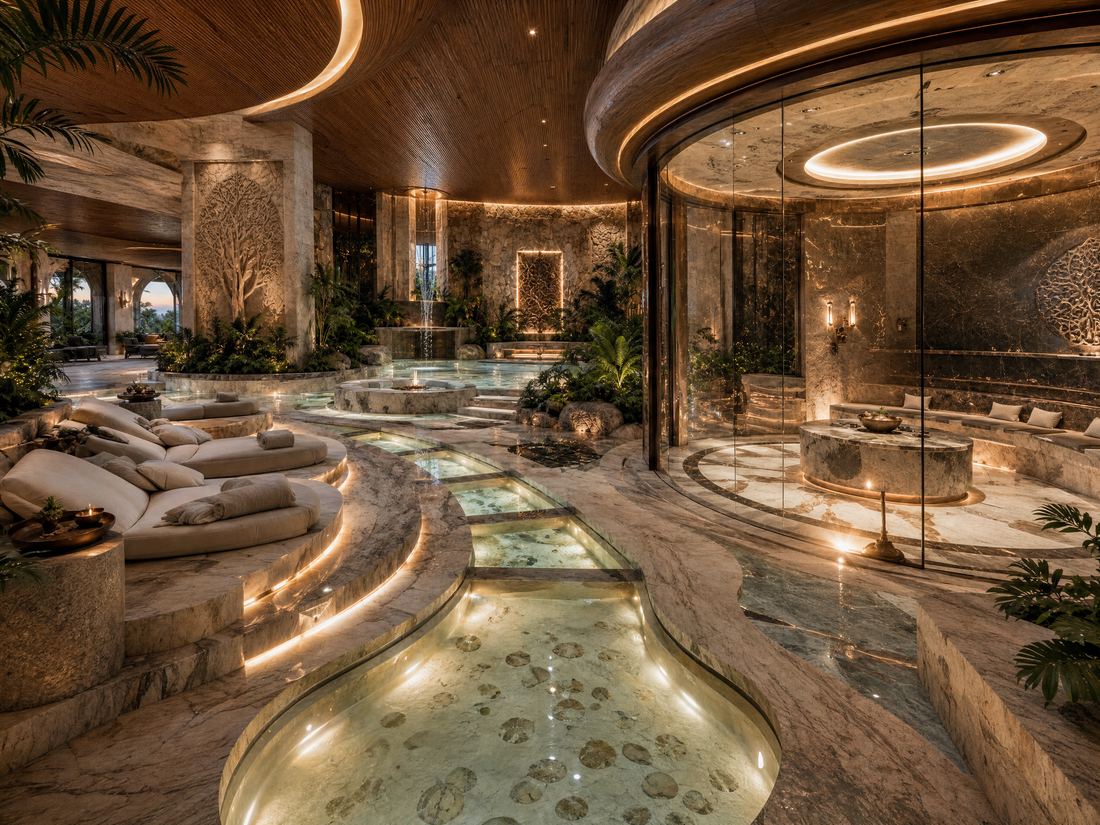
Forms become softer. Boundaries between inside and outside begin to dissolve. Landscape enters the residence. Water becomes environmental infrastructure. Natural materials carry texture, temperature and age. Daylight changes the atmosphere throughout the day.
Interior and exterior are not treated as separate disciplines.
They become parts of the same organism.
Original Vision (Thailand) Co., Ltd. · Company registration no. 0835543003652 · 393 Moo 1, Srisoonthorn Road, Choeng Thale Subdistrict, Thalang District, Phuket 83110
Real Biophilic Design
Nature as Infrastructure, Not Decoration
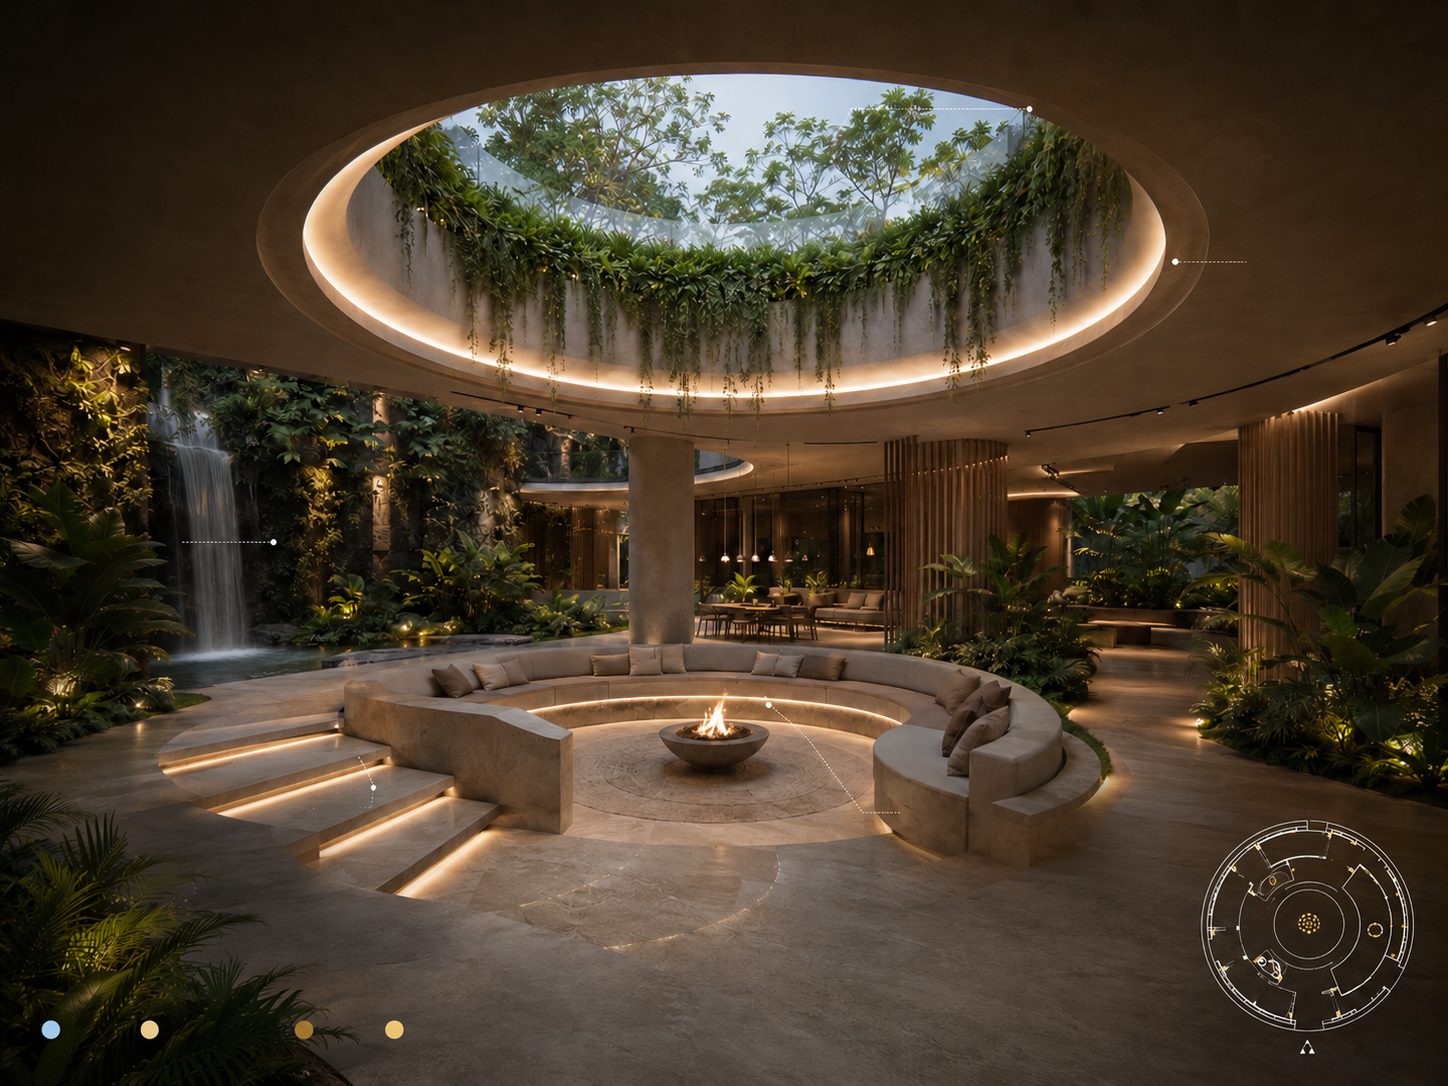
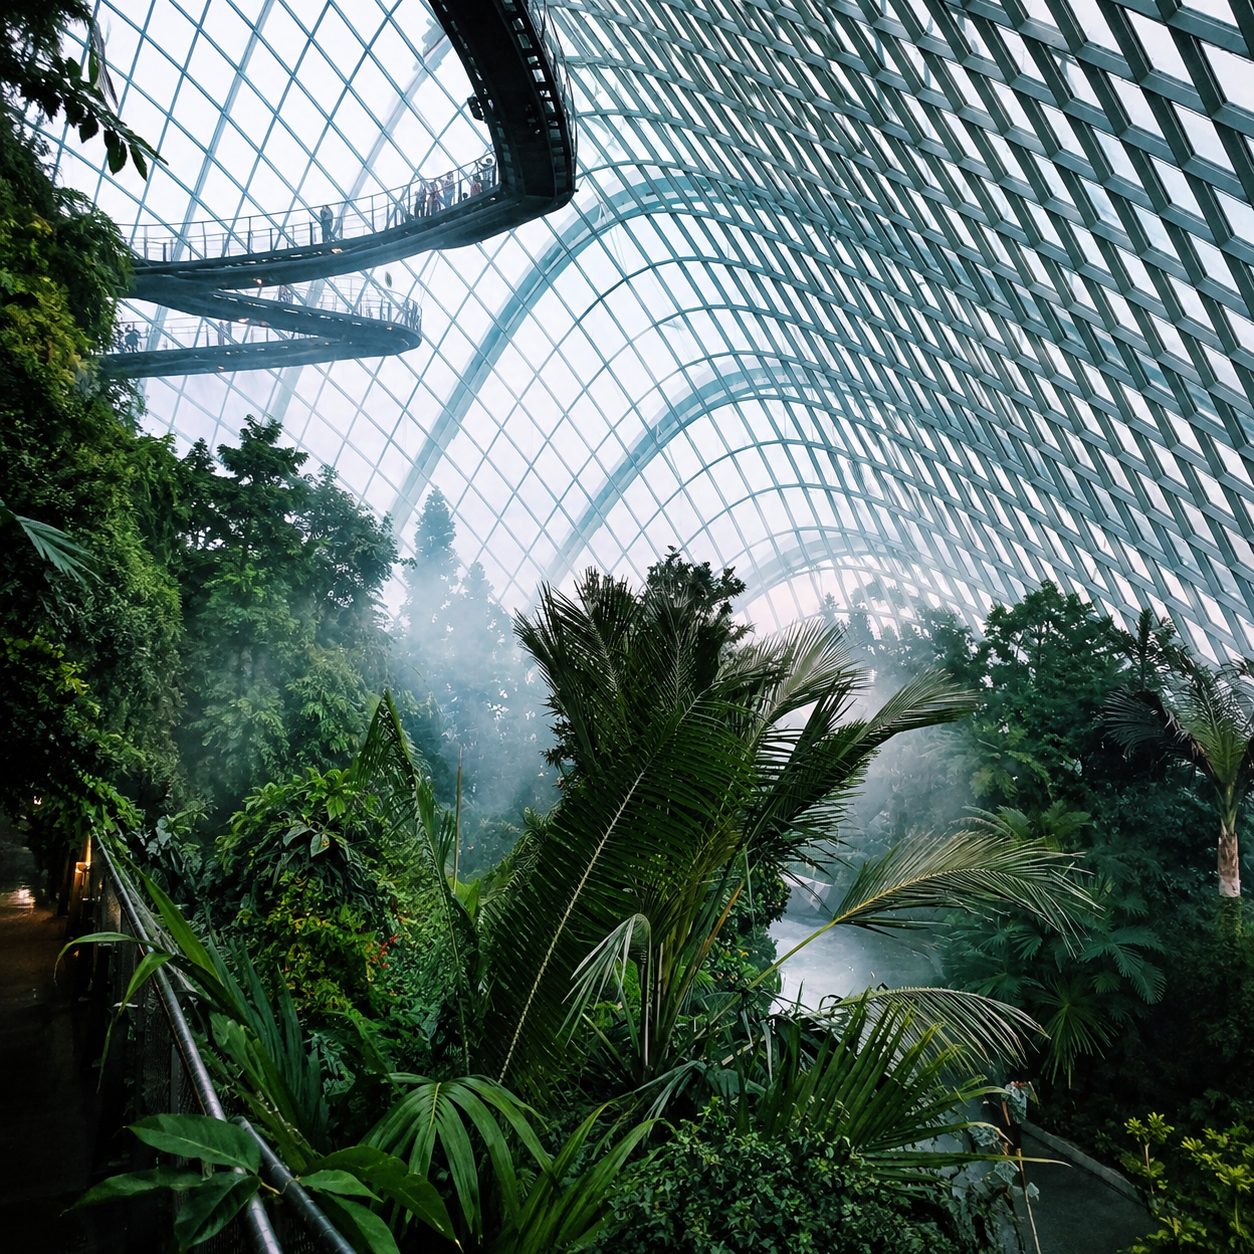
Biophilia within La Doña Santa is not expressed through the superficial addition of greenery to conventional architecture.
It begins much earlier.
Orientation, landscape, natural ventilation, daylight, water, vegetation, acoustics, thermal comfort, materiality, views, privacy and movement are considered together from the first architectural decisions.
Nature therefore becomes part of how the residence breathes, cools, shades, sounds, feels and lives.
The result is a home in which the natural environment is not something viewed from behind glass.
It becomes part of the architecture itself.
Biophilic & Energetic Architecture
Designing Beyond Form
Architecture influences more than what we see.
Proportion, geometry, orientation, material, daylight, temperature, acoustics, water, landscape and spatial sequence collectively shape how an environment is experienced.
La Doña Santa therefore approaches the residence not as a collection of rooms, but as a carefully composed environmental system.
Sacred and natural geometries can inform proportion and movement. Architecture responds to the terrain rather than forcing the terrain to surrender to architecture. Light, shadow, water and vegetation become active spatial elements.
Every decision contributes to the equilibrium of the whole.
Form becomes experience. Experience becomes environment. Environment becomes part of daily life.
Engineered to Be Real
ATMI Group
Engineering, Construction & Advanced Fabrication
The freedom to design differently requires the capability to build differently.
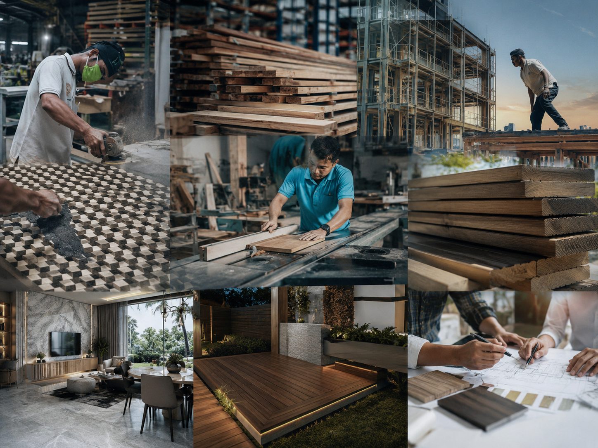
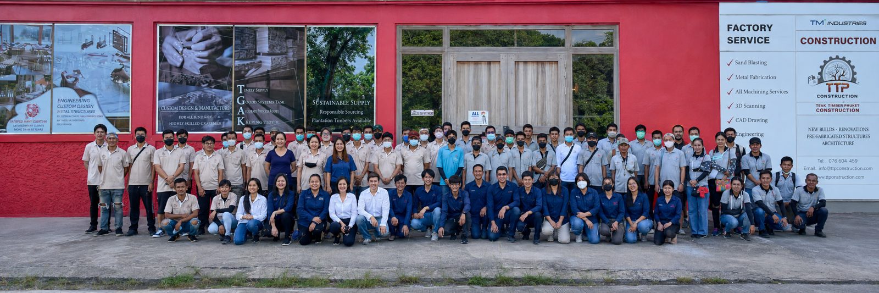
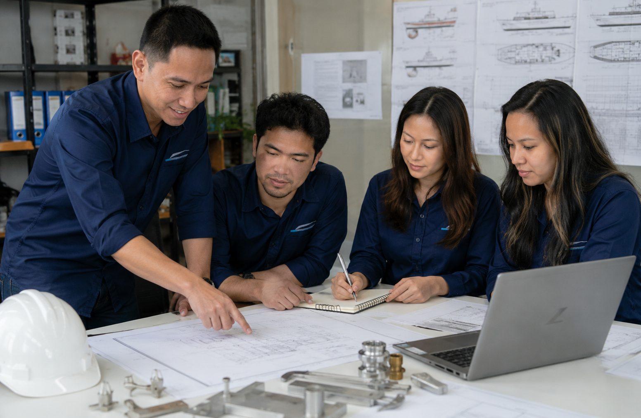
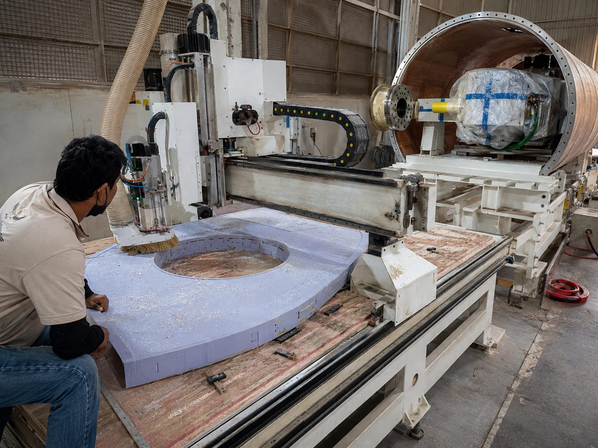
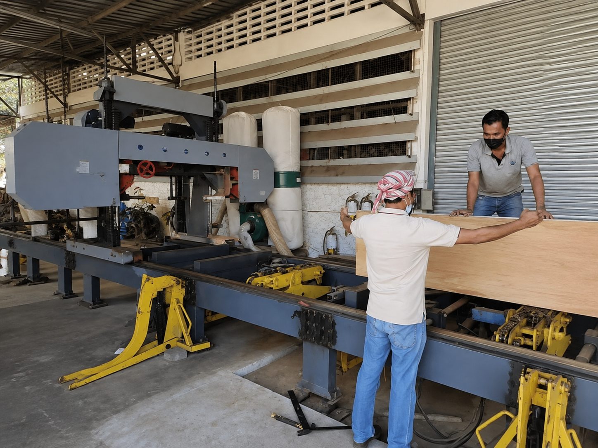
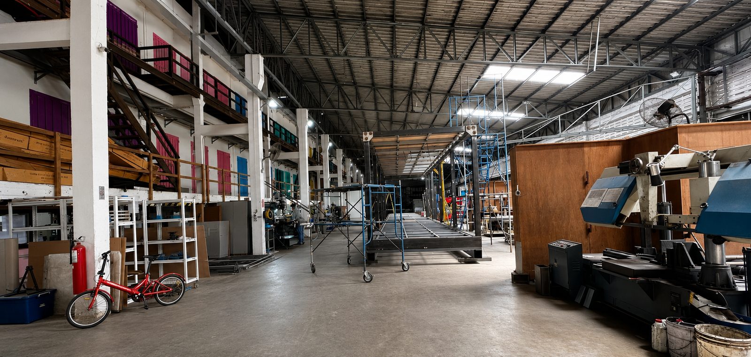
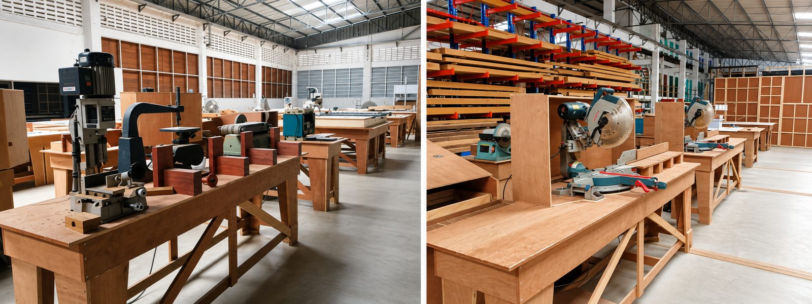
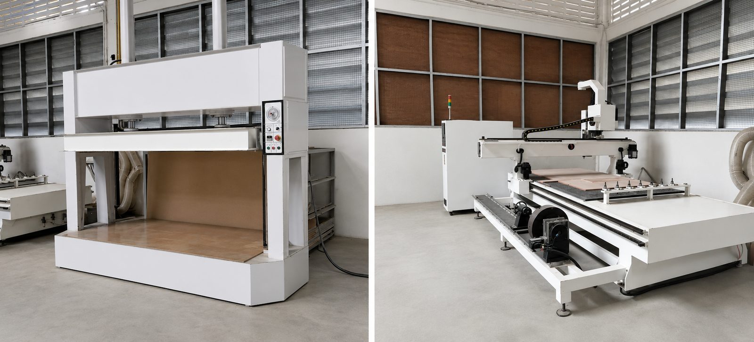
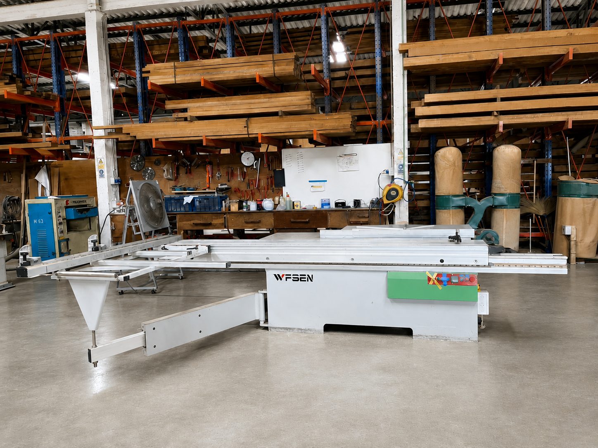
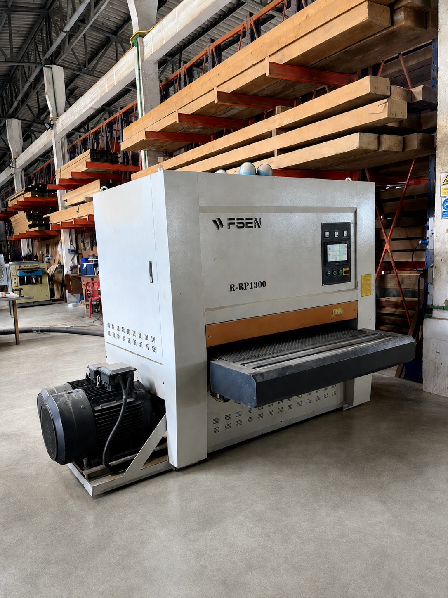
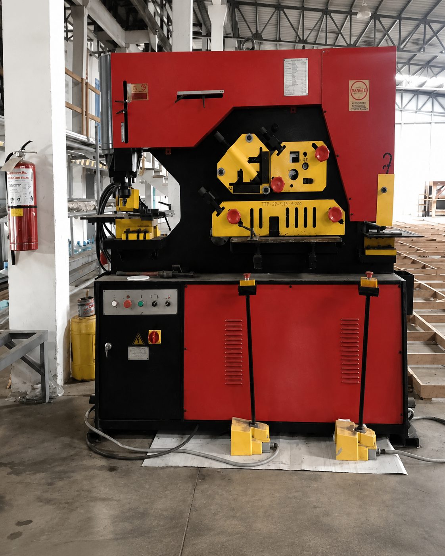
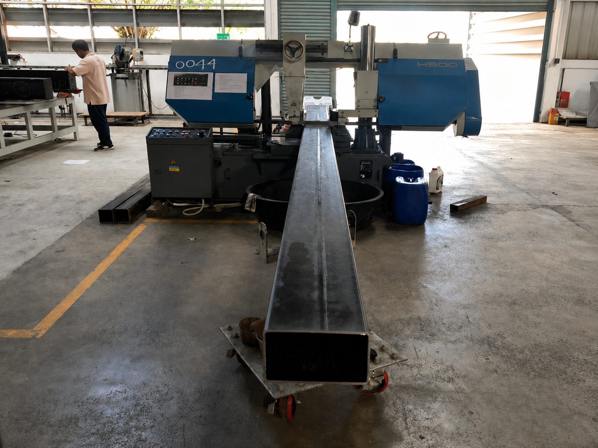
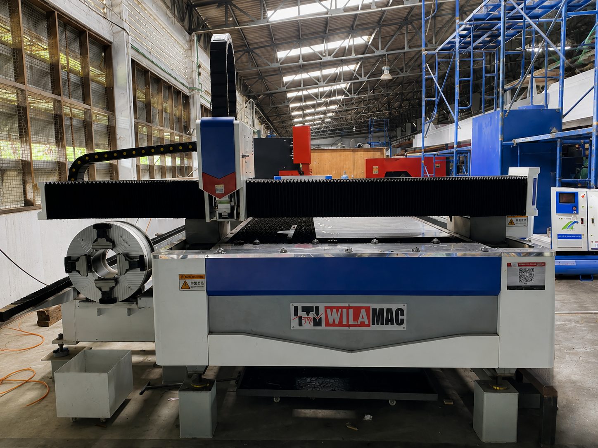
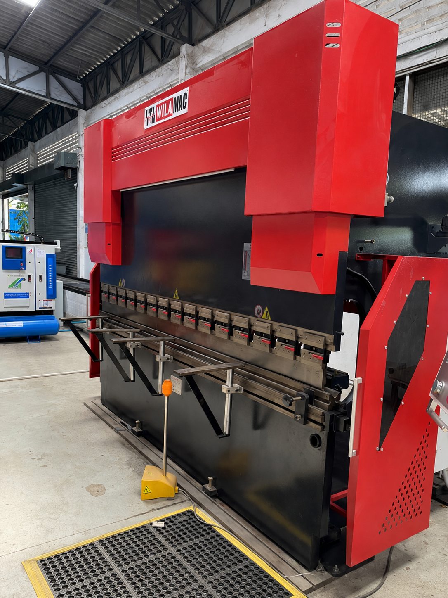
For this reason, La Doña Santa has partnered with ATMI Group — bringing together more than five decades of industrial heritage with multidisciplinary experience across engineering, construction, private villas, advanced fabrication and the marine sector.
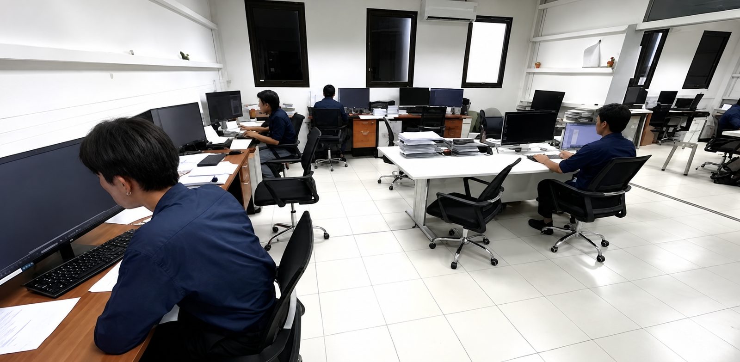
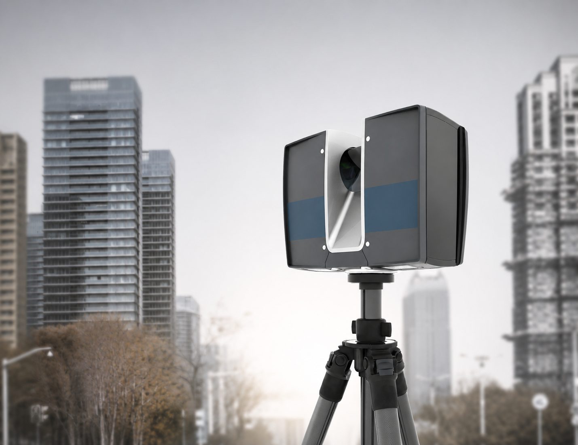
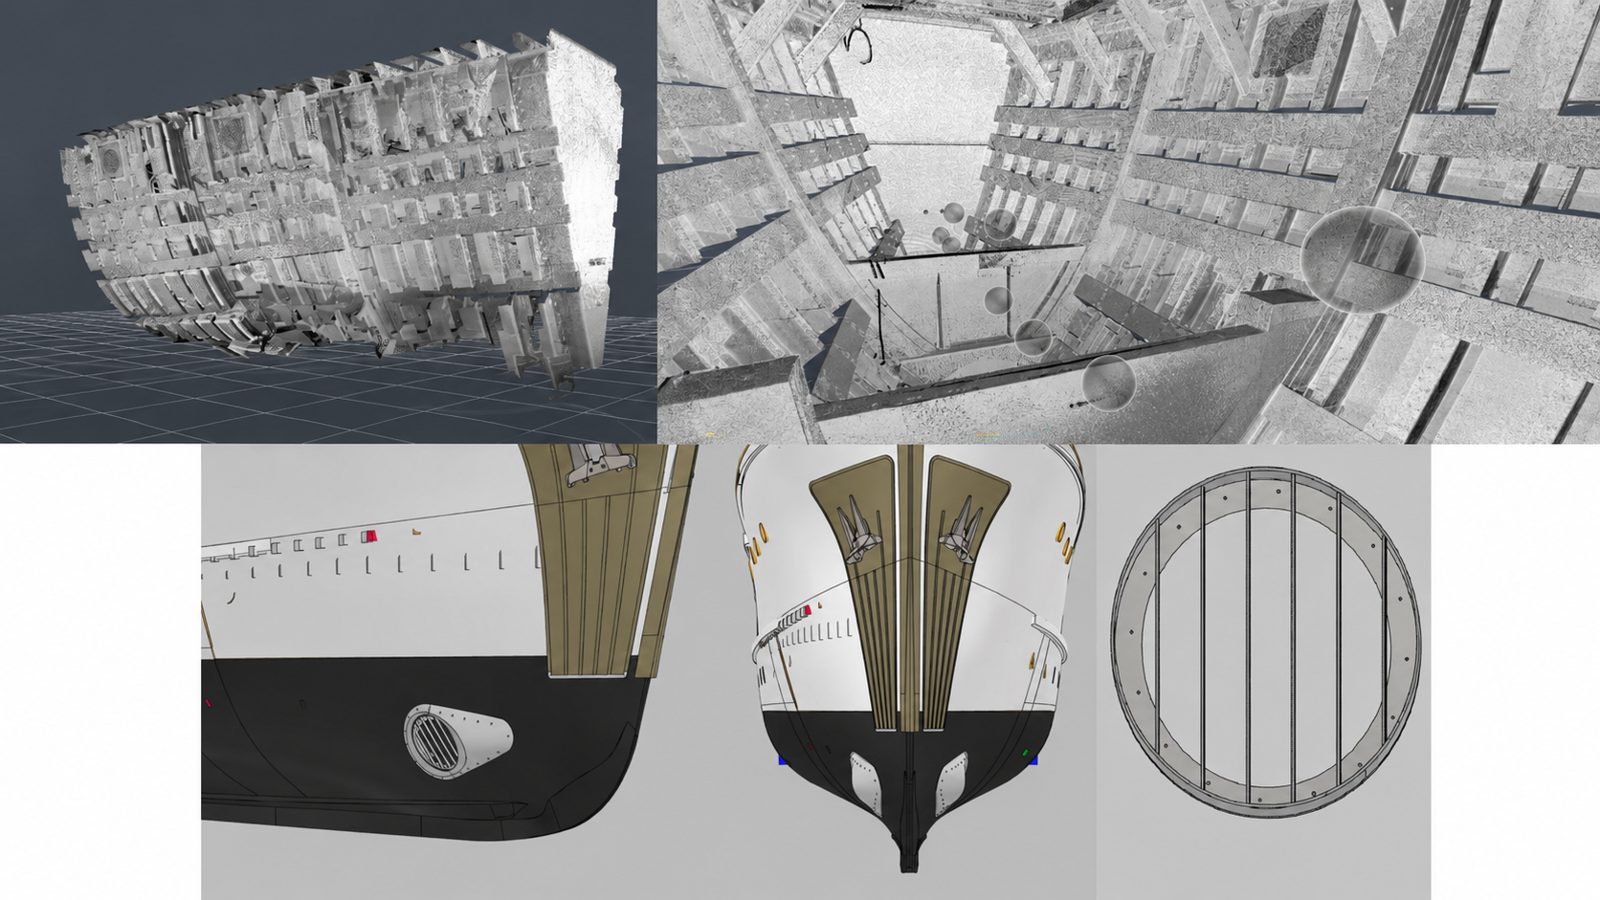
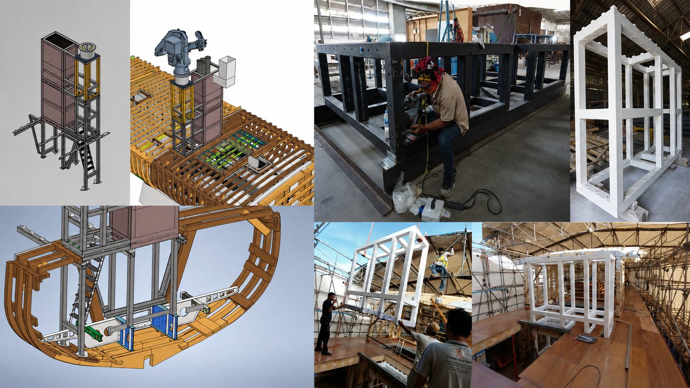
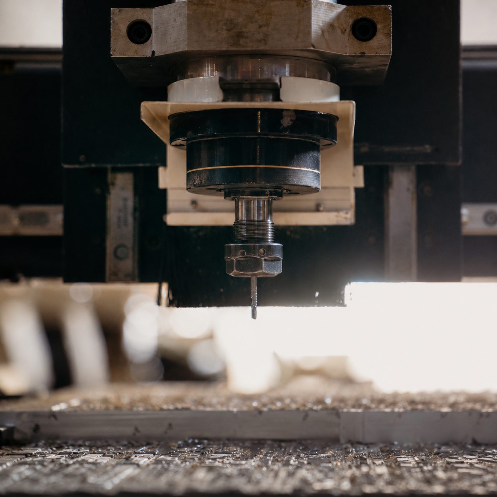
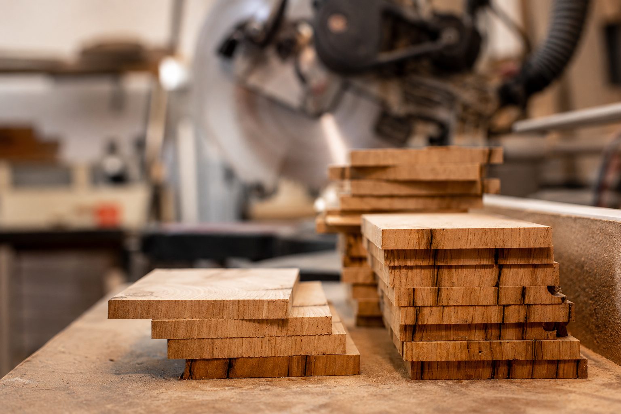
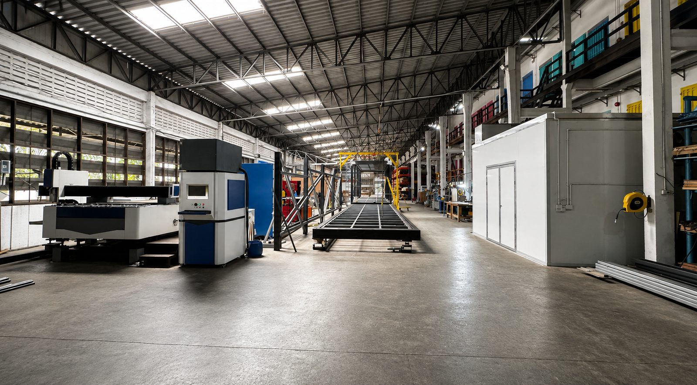
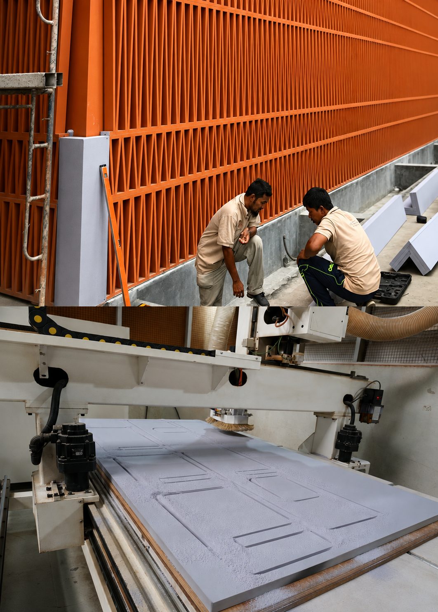
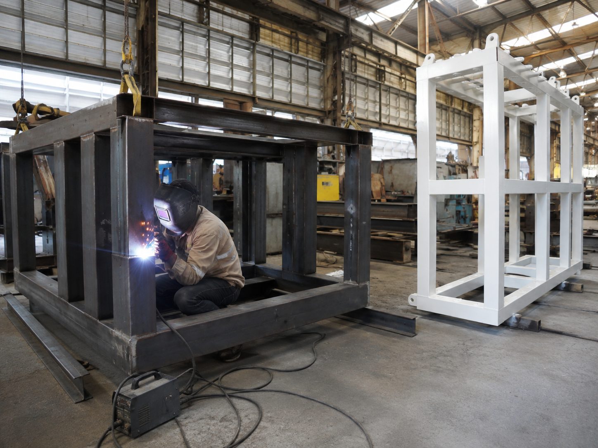
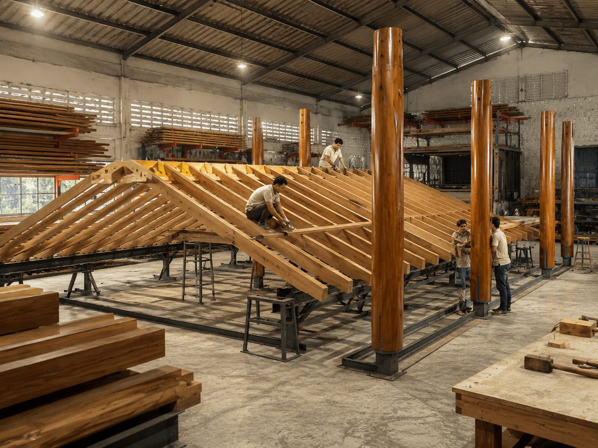
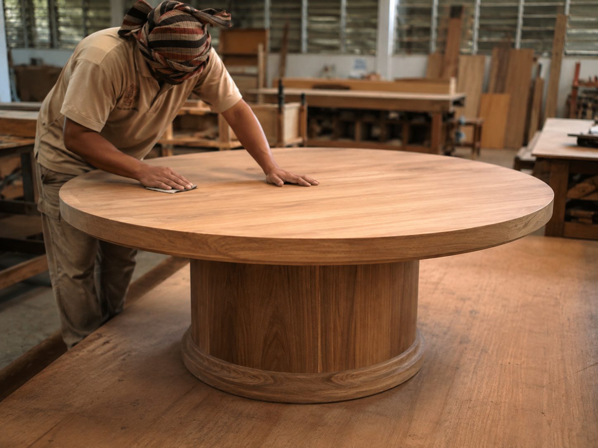
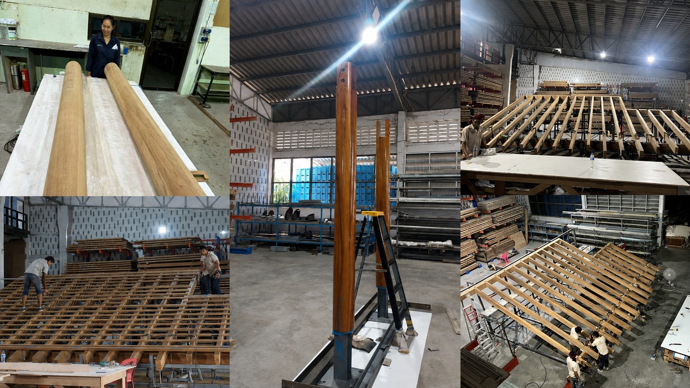
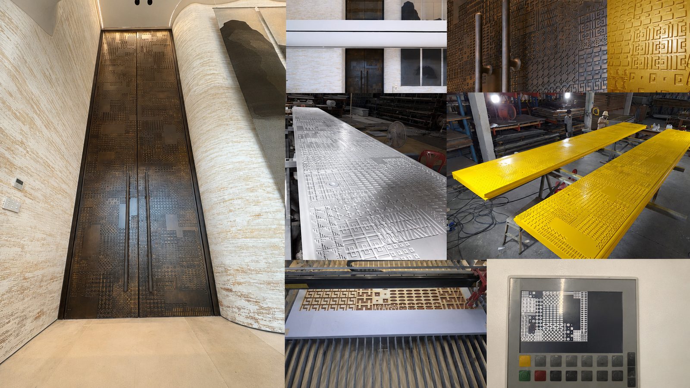
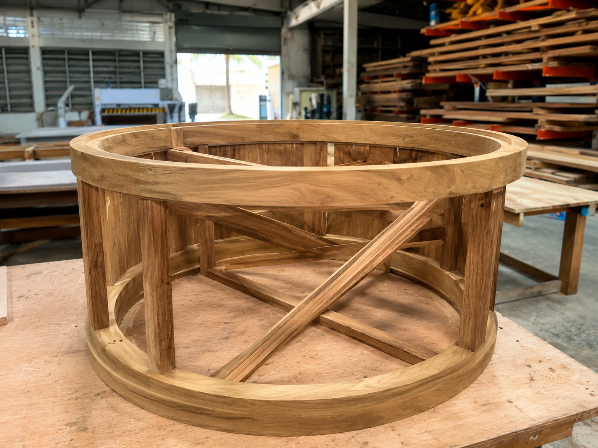
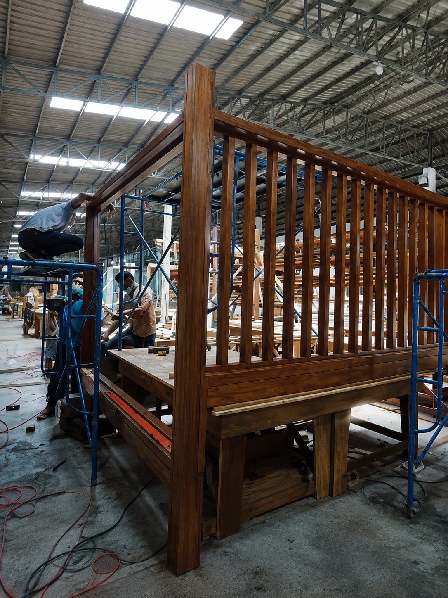
Its capabilities extend across civil, structural, mechanical, electrical, plumbing and air-conditioning engineering; construction; fabrication; specialist timber and metalwork; CAD; BIM; 3D scanning; project management and production.
This matters because La Doña Santa residences are not conventional buildings.
Their organic geometry, integrated landscapes, complex technical infrastructure, wellness environments and bespoke material systems demand far greater coordination than conventional residential construction.
Asia T.M. Industries Company Limited · Company registration no. 0835557002181 · 723, Rooms 3C 10-11, 3rd Floor, Supakarn Building, Charoen Nakhon Road, Khlong Ton Sai Subdistrict, Khlong San District, Bangkok




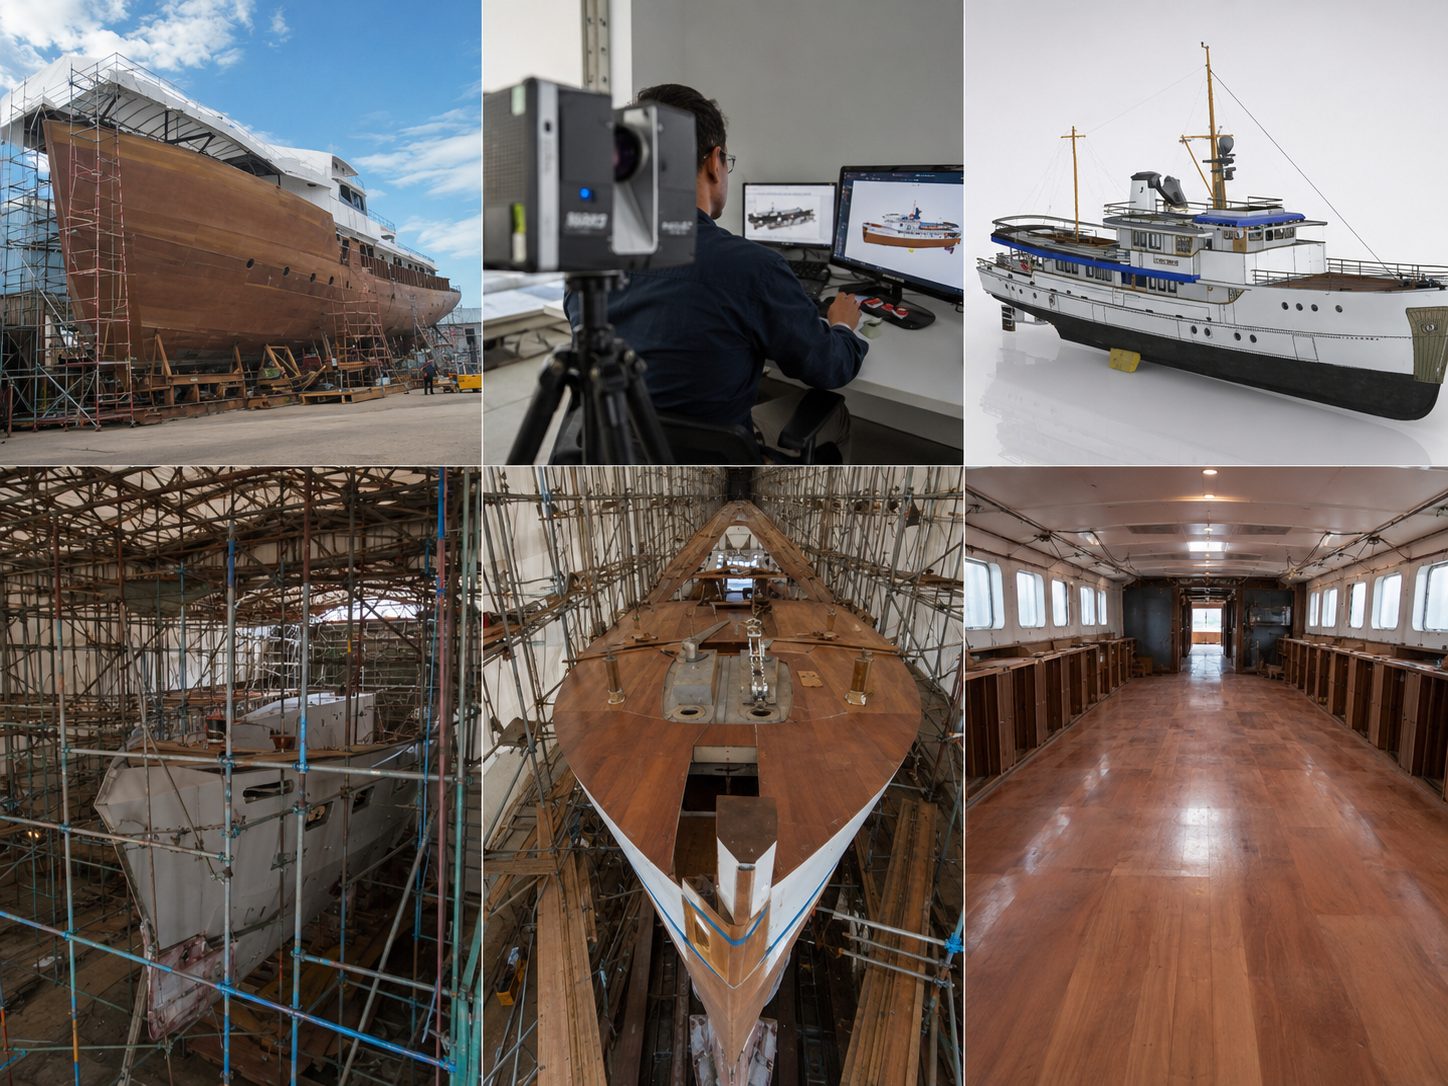
Precision Learned at Sea
When Complexity Must Work as One
A super yacht is among the most demanding objects that can be engineered and constructed.
Within a highly constrained environment, structure, mechanical systems, electrical infrastructure, hydraulics, ventilation, climate, navigation, safety, automation, interiors and exceptional craftsmanship must coexist with extraordinary precision.
Nothing can be considered in isolation. Everything must fit. Everything must perform. Everything must work together.
This is precisely the mentality required to realise La Doña Santa.
Those capable of engineering and building at sea understand how to make extraordinary complexity possible on land.
That is why we selected partners capable of operating beyond the limits of conventional residential construction.
Not simply to build what is easy. To engineer what has not been built before.
01
Construction
Making Organic Architecture Buildable
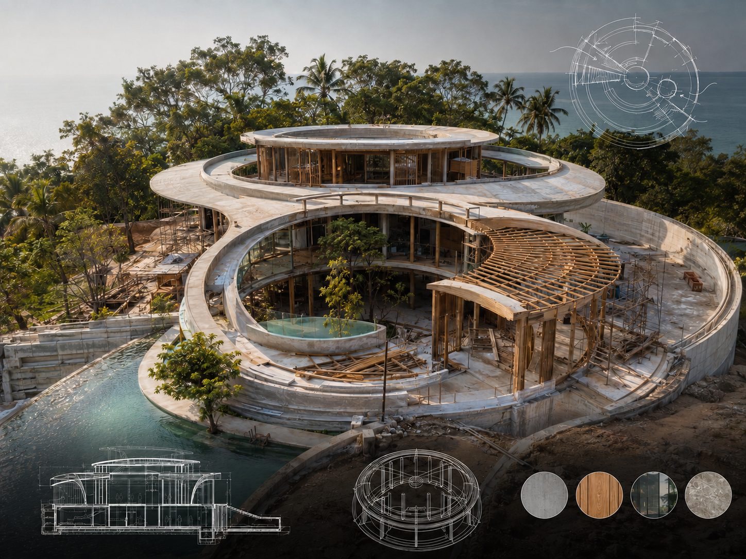
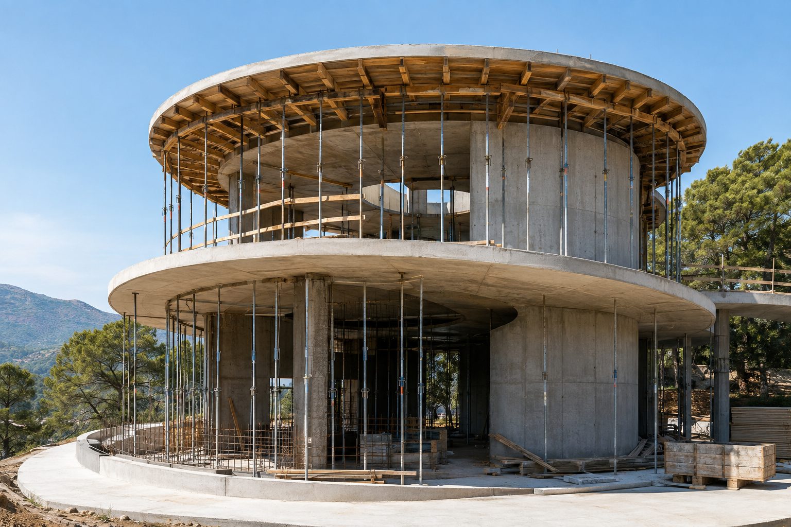
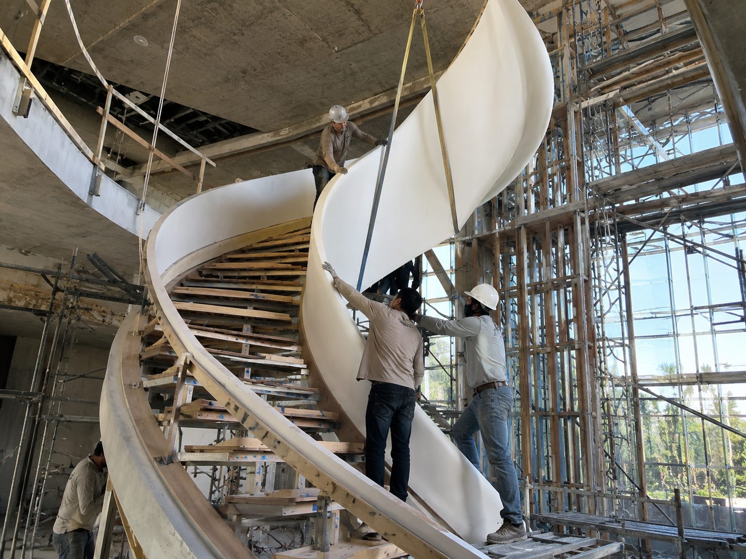
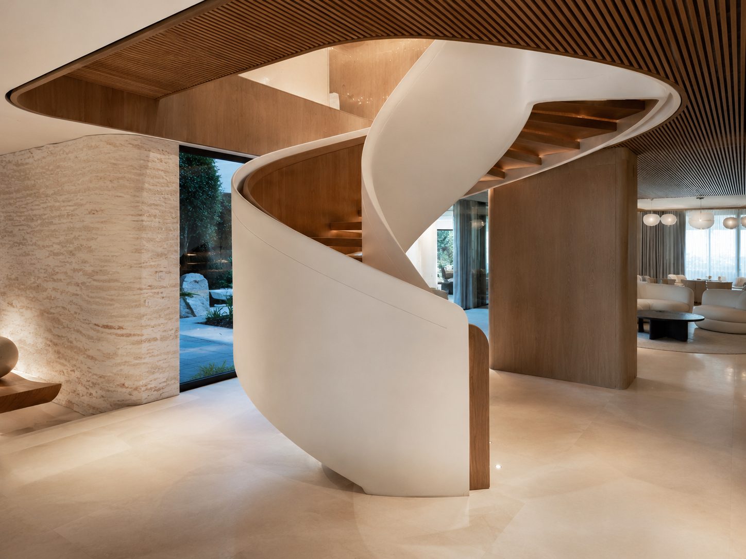
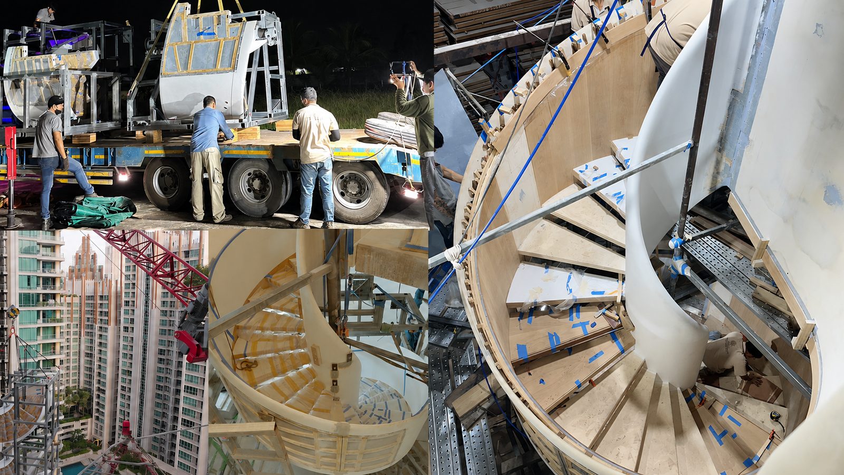
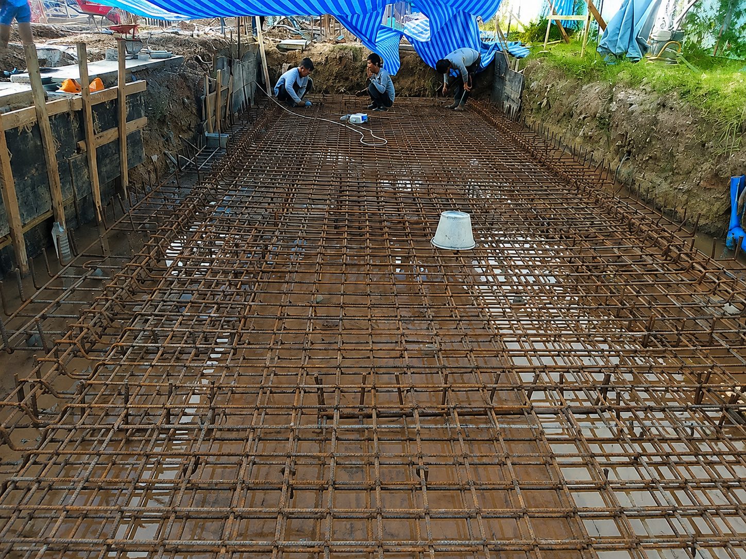
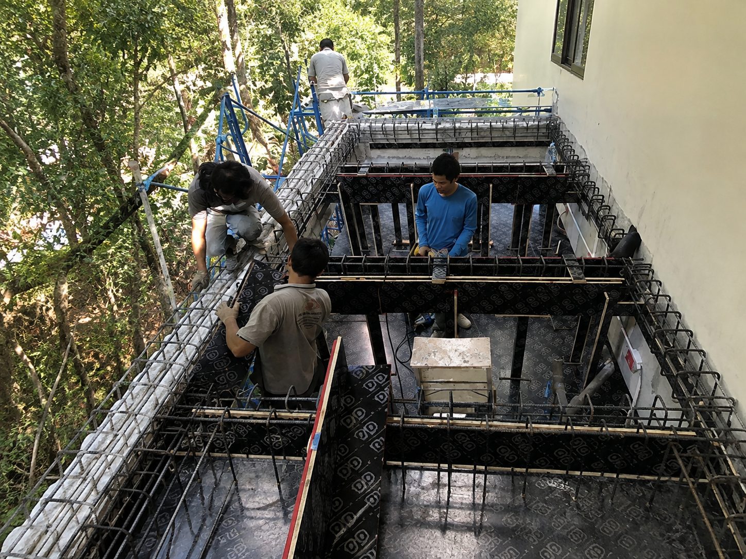
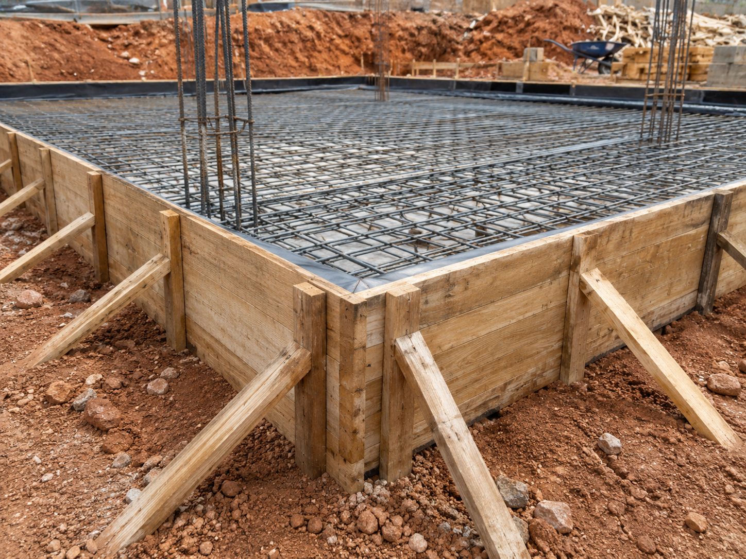
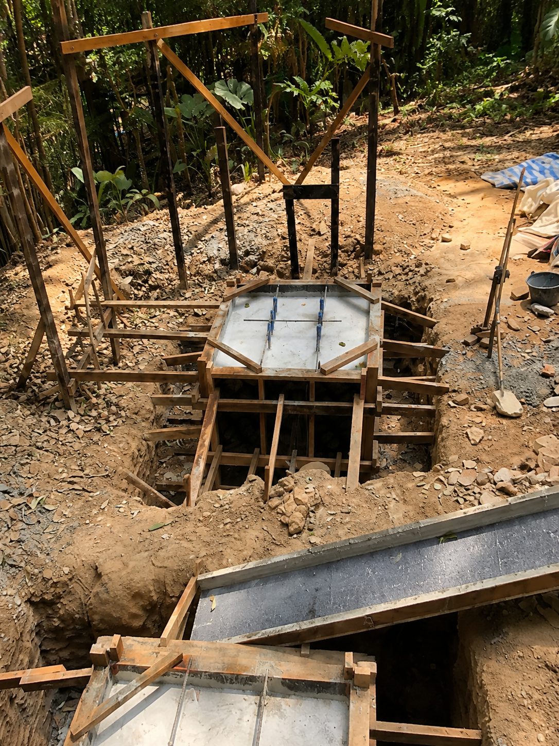
Curved structures, sculptural concrete, stone, timber, glass, expansive openings and unconventional geometries require a construction methodology capable of following architecture rather than simplifying it.
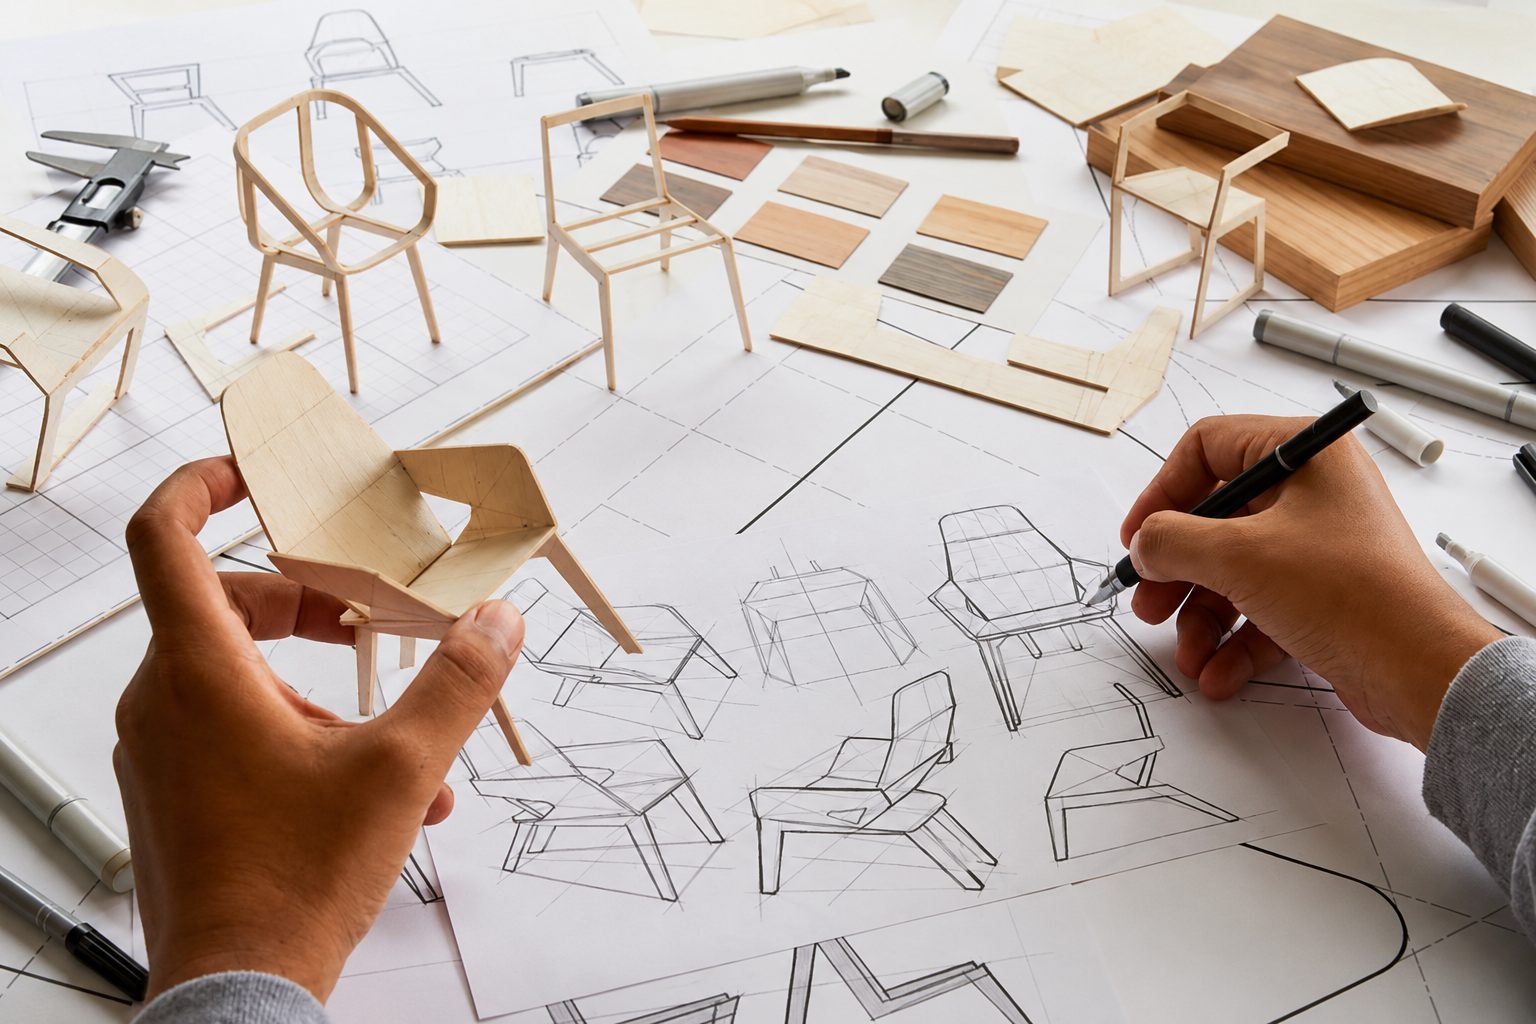
Digital modelling, fabrication intelligence, specialist formwork, production drawings and precise site coordination allow complex architectural forms to move from concept into construction.
The objective is simple:
The finished residence should preserve the intelligence and emotion of the original design.
Not a diluted version of it.
Integrated capability
- Organic architecture
- Complex geometry
- Architectural concrete
- Steel structures
- Timber engineering
- Natural stone
- Advanced glazing
- Bespoke fabrication
- Precision joinery
- Specialist finishes
- Digital production drawings
- BIM coordination


02
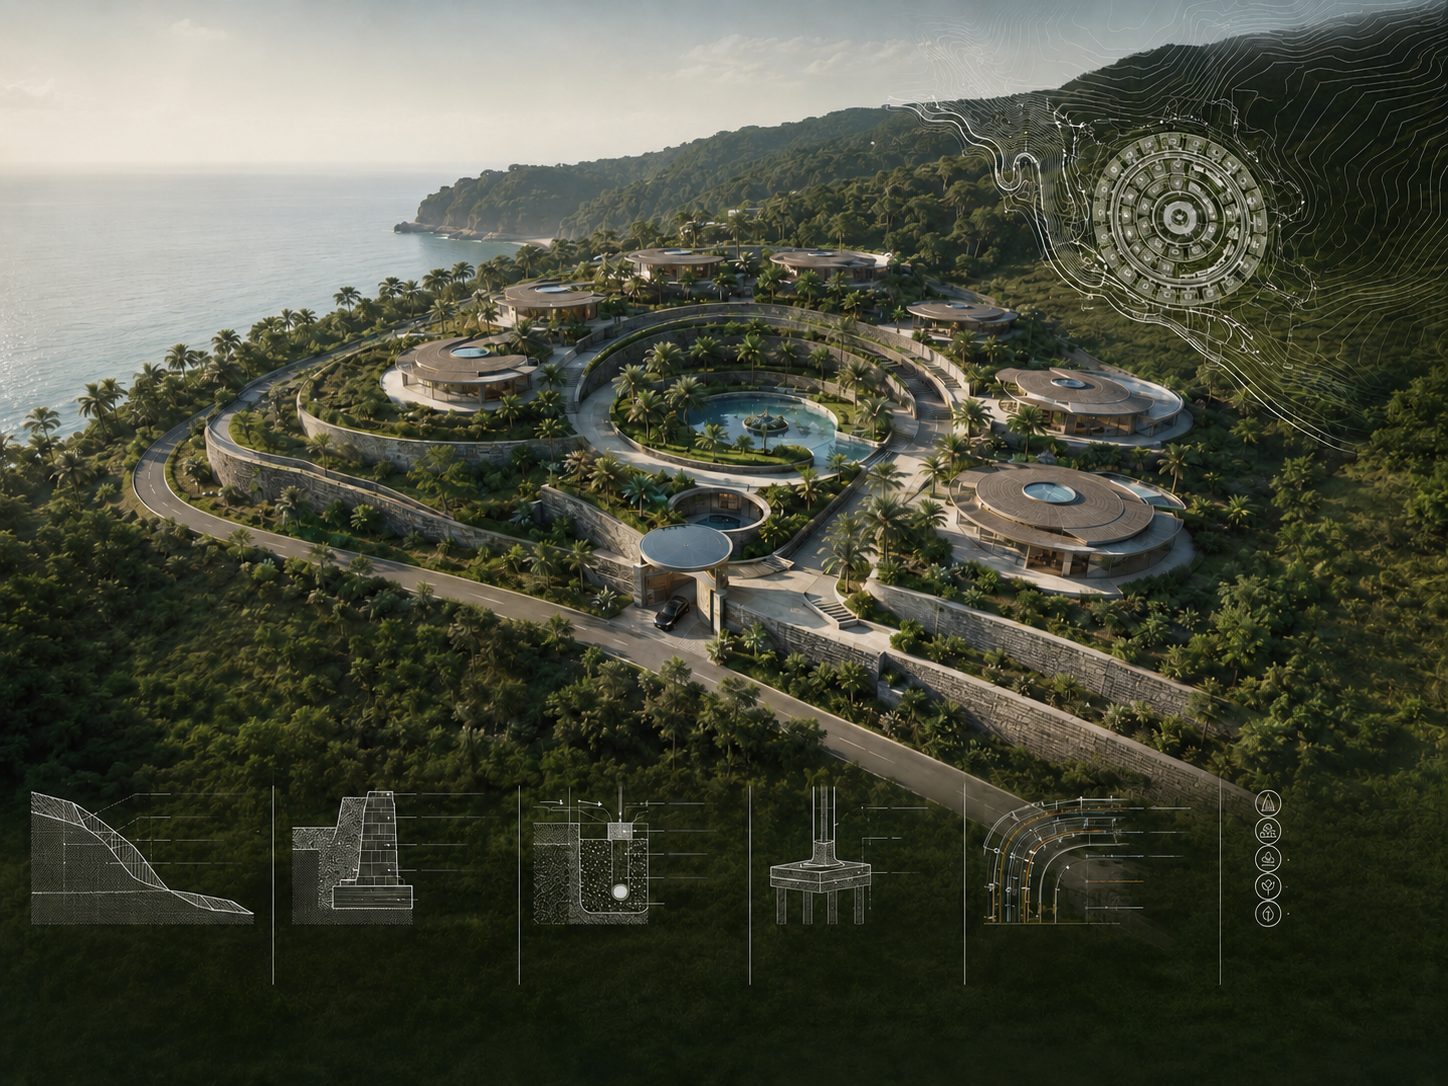
Civil & Structural Engineering
Engineering the Land
Before architecture rises above the ground, the ground itself must be understood.
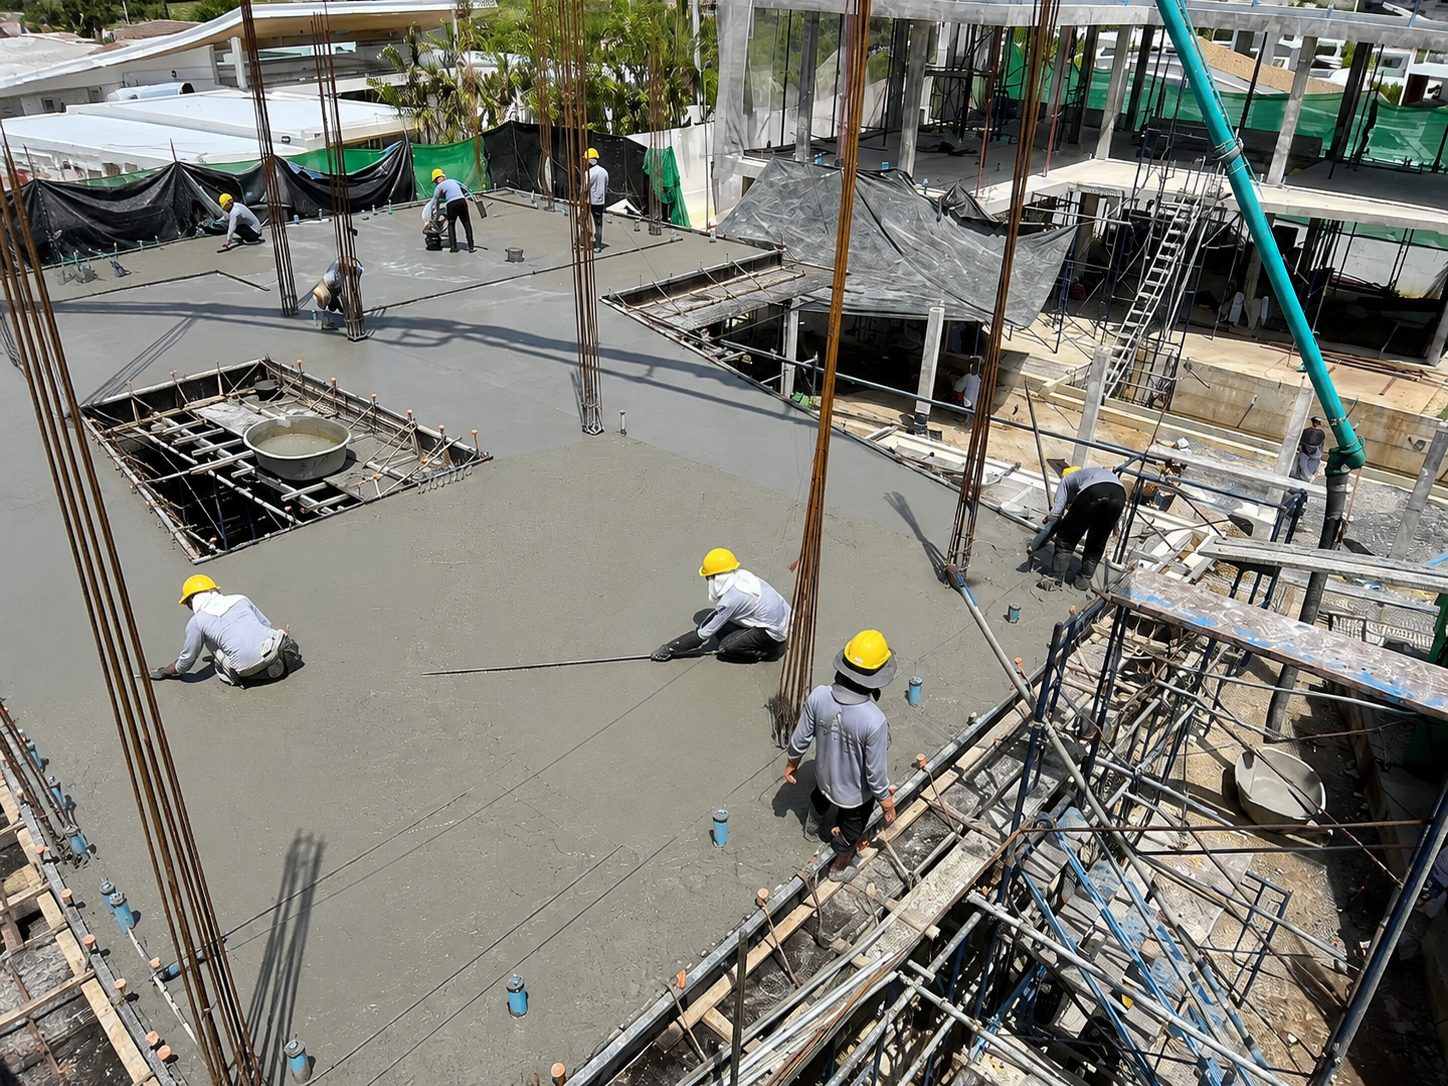
Topography, soil, hydrology, drainage, structural loading, access and environmental conditions become part of the development intelligence.
Civil and structural engineering are therefore not secondary technical exercises.
They determine how sensitively and securely the architecture can belong to its site.
Integrated capability
- Terrain modelling
- Earthworks
- Grading
- Foundations
- Retaining structures
- Structural engineering
- Drainage
- Stormwater management
- Roads and access
- Underground services
- Erosion management
- Landscape-sensitive infrastructure
Stable foundations. Architectural freedom.
03
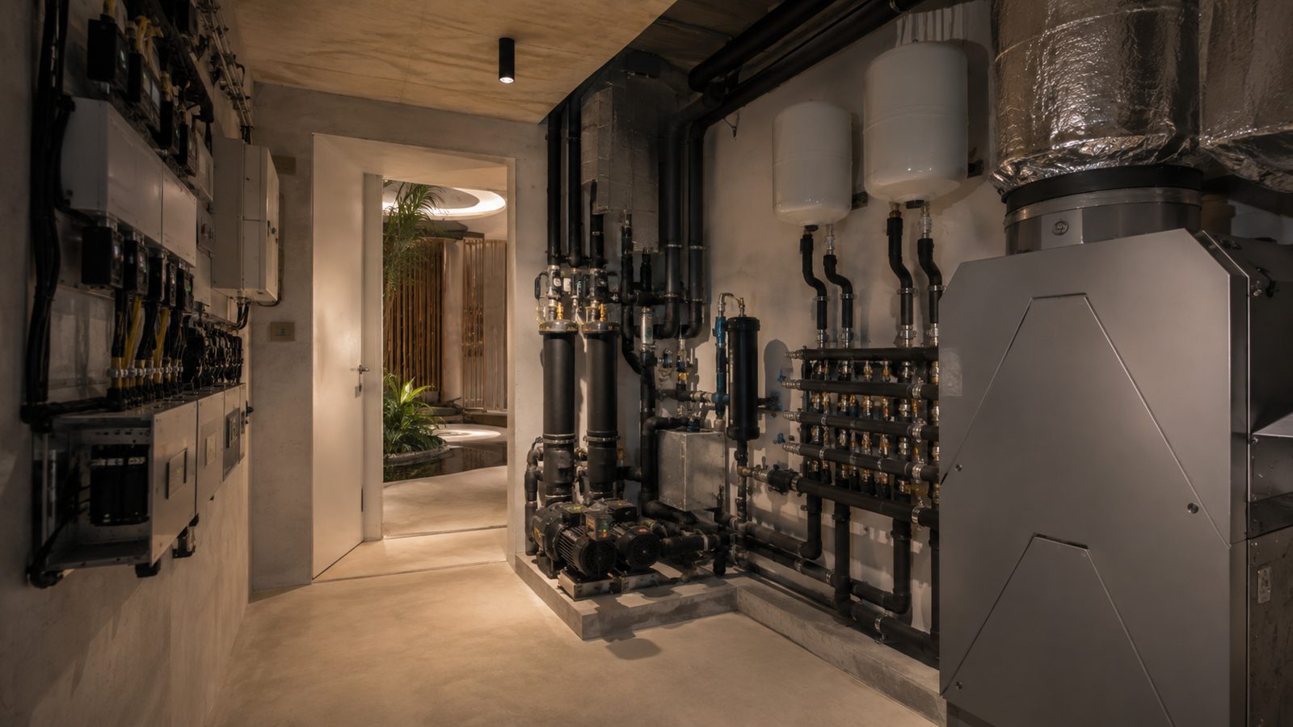
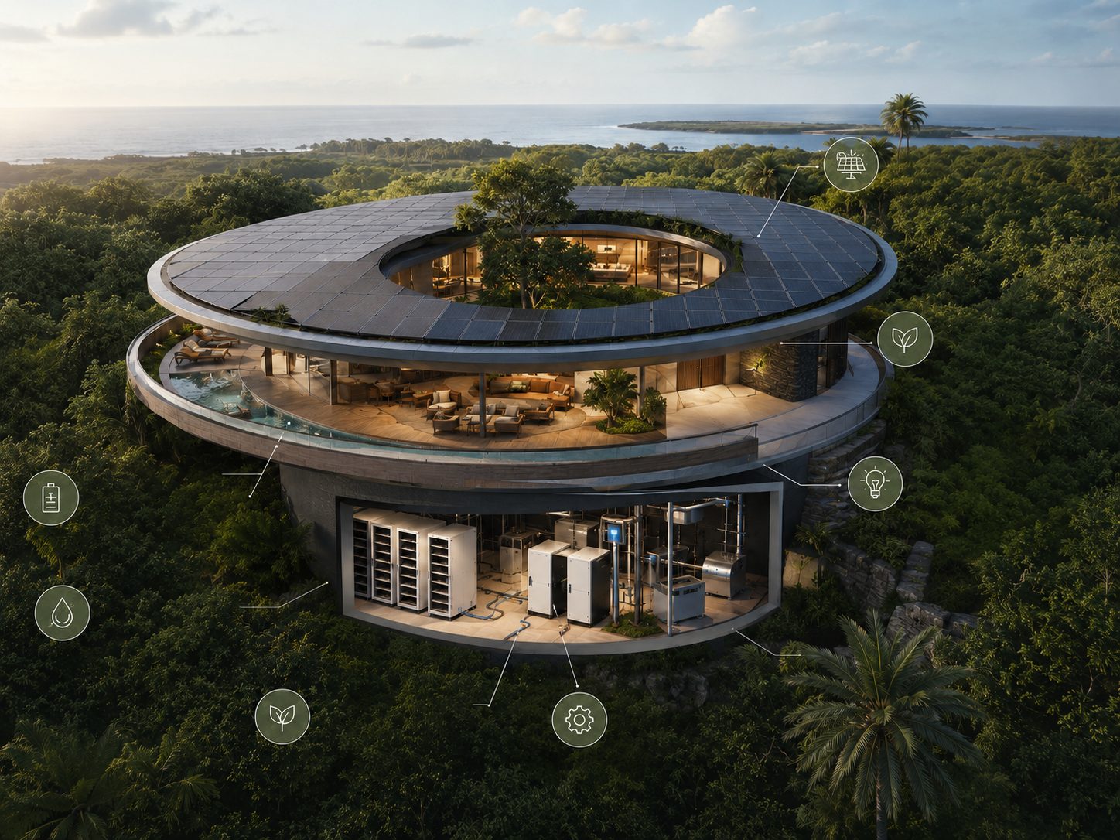
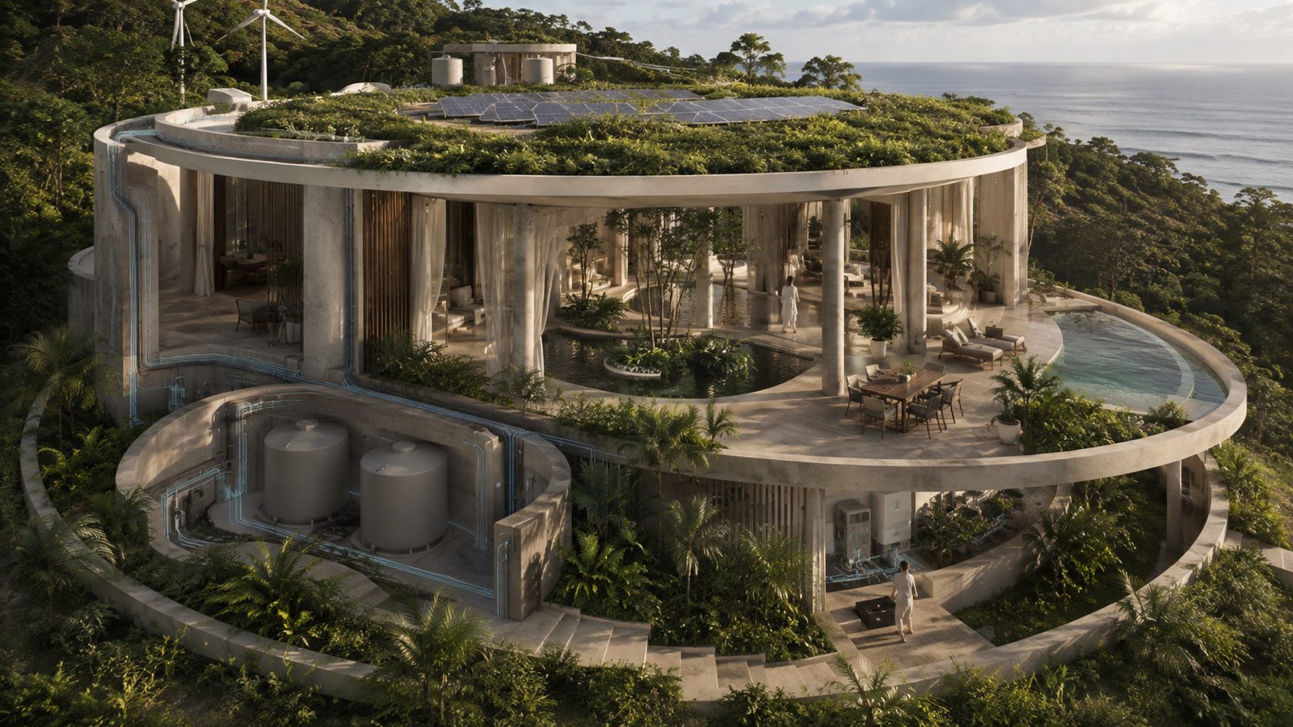
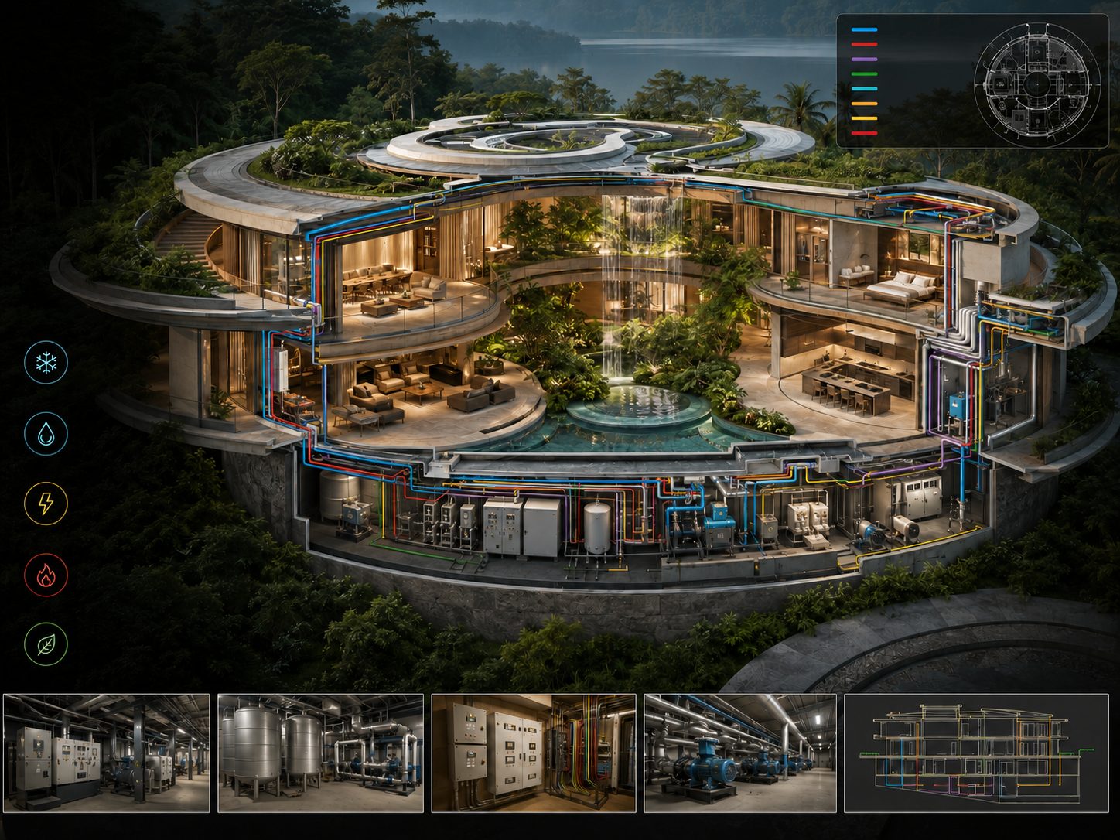
MEP Systems
The Invisible Machine
Behind the apparent simplicity of the residence sits an extraordinarily sophisticated technical infrastructure.
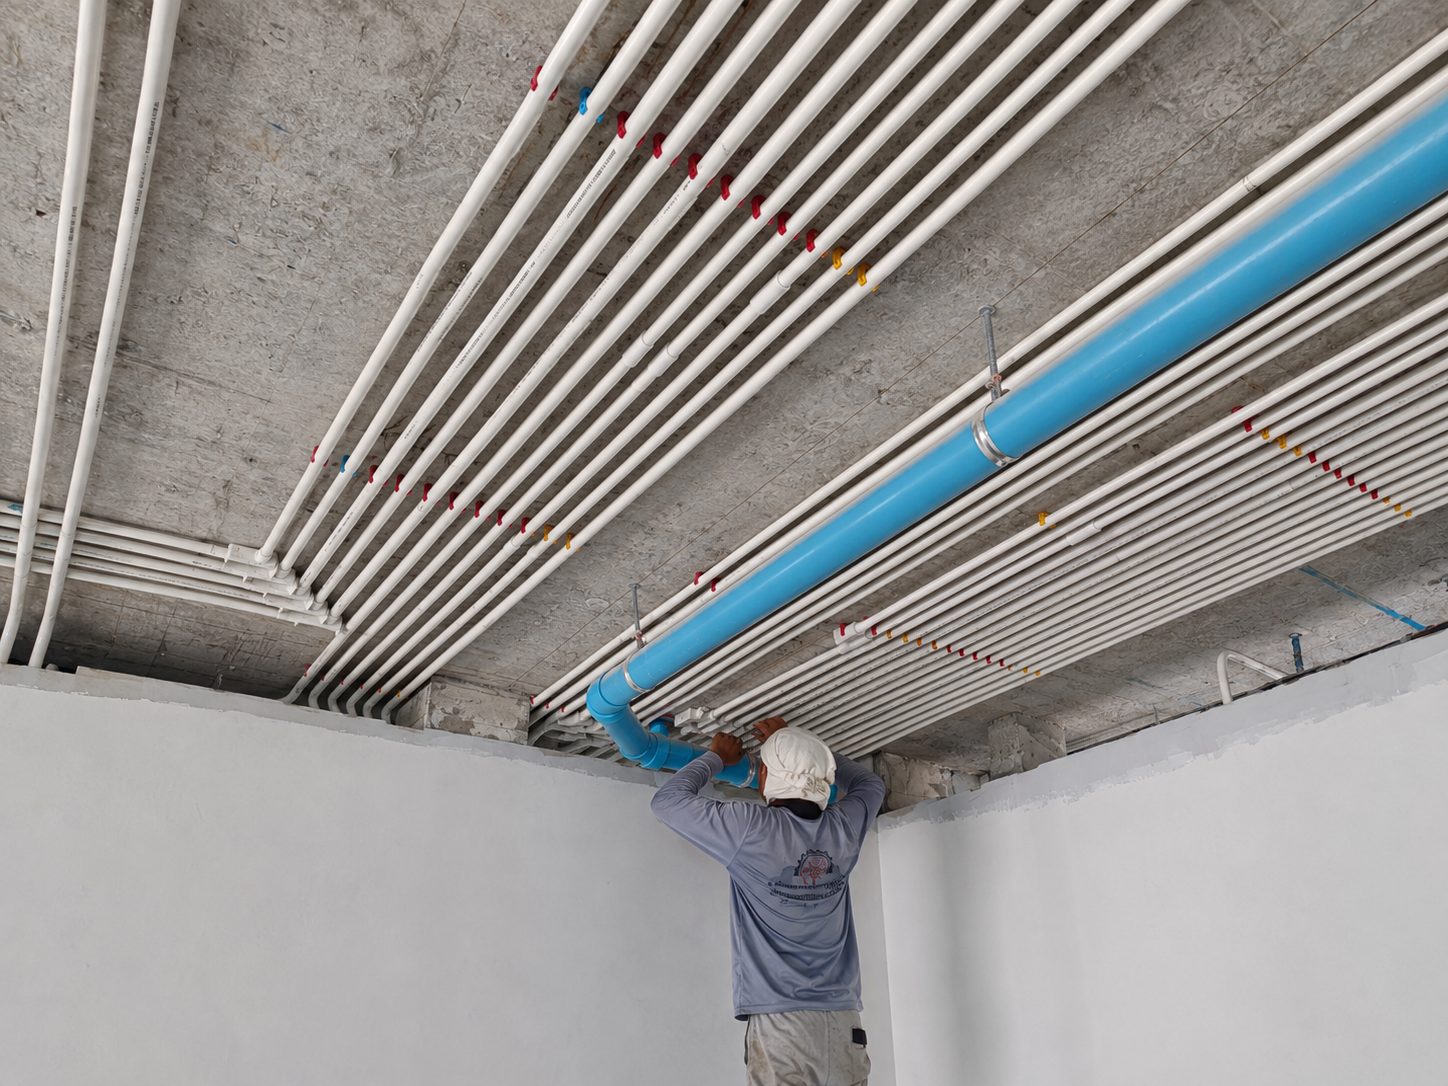
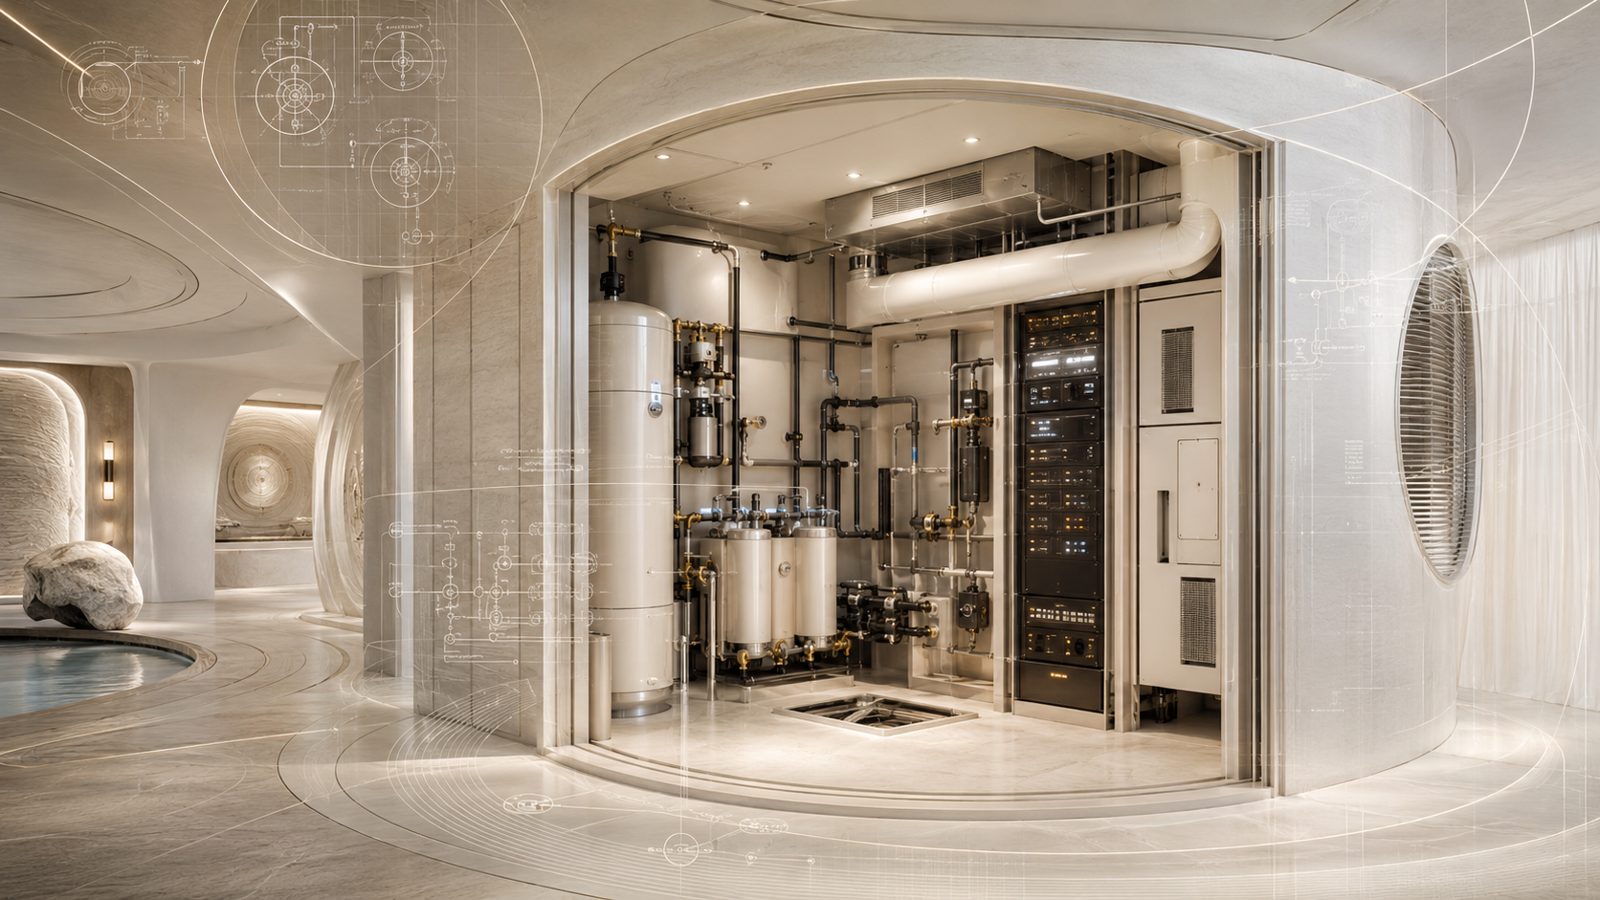
Mechanical, electrical and plumbing systems are developed in coordination with the architecture so that technology supports the experience without dominating it.
Climate, water, drainage, electricity, treatment systems, pumps, fire protection and plant infrastructure are integrated before they become visible problems on site.
The owner sees architecture.
The residence quietly does the work.
Integrated capability
- HVAC
- Electrical distribution
- Water supply
- Water treatment
- Hot-water systems
- Greywater systems
- Drainage
- Pump systems
- Plant rooms
- Backup power
- Fire protection
- Controls and monitoring
04
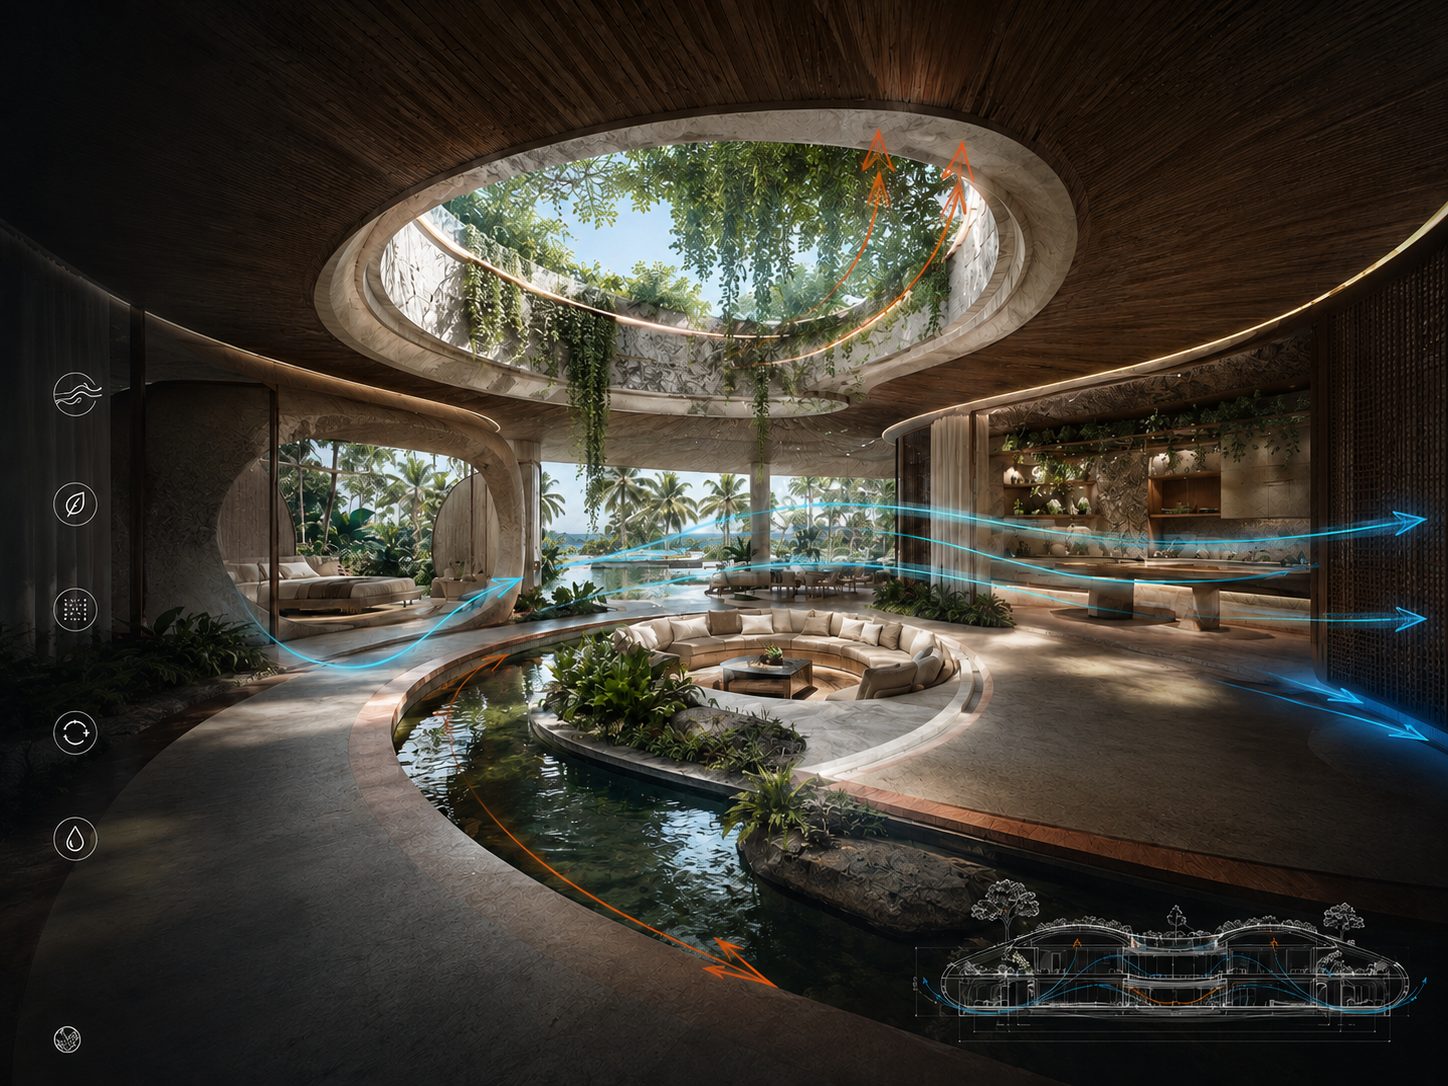
Air & Ventilation
A Residence That Breathes
Air quality is treated as part of architecture.
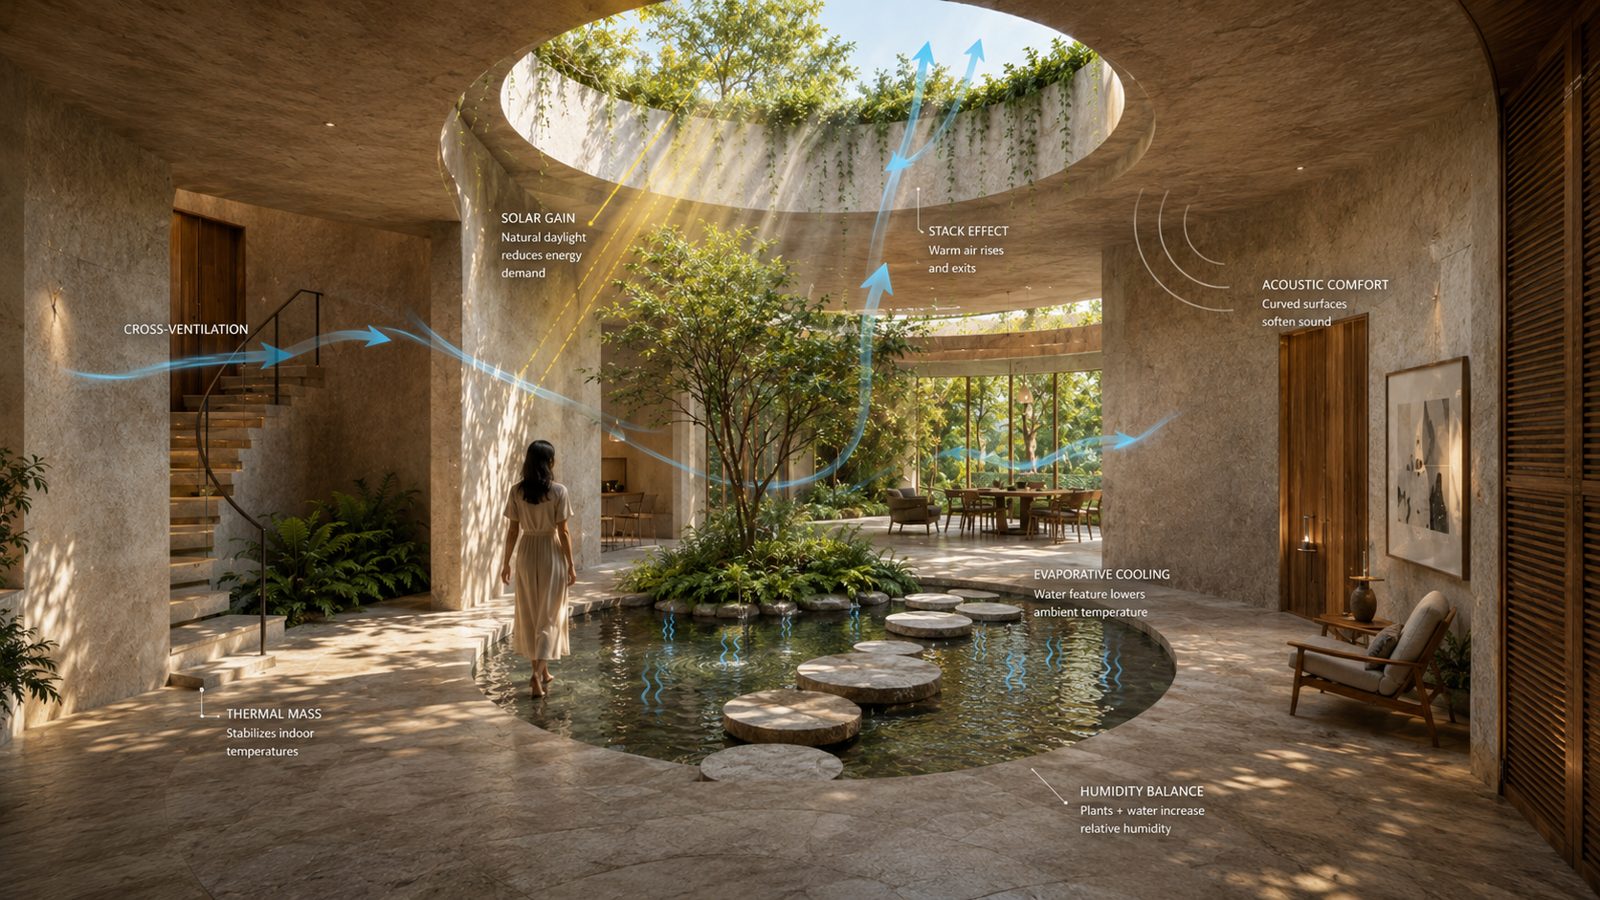
Natural cross-ventilation, shaded openings, thermal movement and passive airflow are combined with concealed mechanical ventilation, filtration, humidity management and environmental monitoring.
The system responds to Thailand’s climate while reducing the dependence on aggressive mechanical conditioning wherever appropriate.
The intention is not simply to control temperature.
It is to create an indoor environment that continuously feels fresh, balanced and natural.
Integrated capability
- Cross-ventilation
- Passive airflow
- Fresh-air supply
- Energy-recovery ventilation
- Advanced filtration
- Humidity control
- Concealed air distribution
- Air-quality monitoring
- Adaptive climate control

05
Energy Architecture
The Residence as an Energy System
Energy performance begins with architecture itself.
Orientation, shading, thermal mass, glazing, ventilation, landscape and material selection reduce demand before additional technology is introduced.
Renewable generation, energy storage, intelligent controls and high-efficiency equipment can then become part of an integrated private energy infrastructure.
The objective is not sustainability as an accessory.
It is architecture that consumes intelligently because it was designed intelligently.
Integrated capability
- Passive solar design
- Solar generation
- Battery storage
- Thermal optimisation
- High-efficiency systems
- Smart energy management
- Energy monitoring
- Rainwater integration
- Efficient water systems
- Backup and resilience infrastructure
06
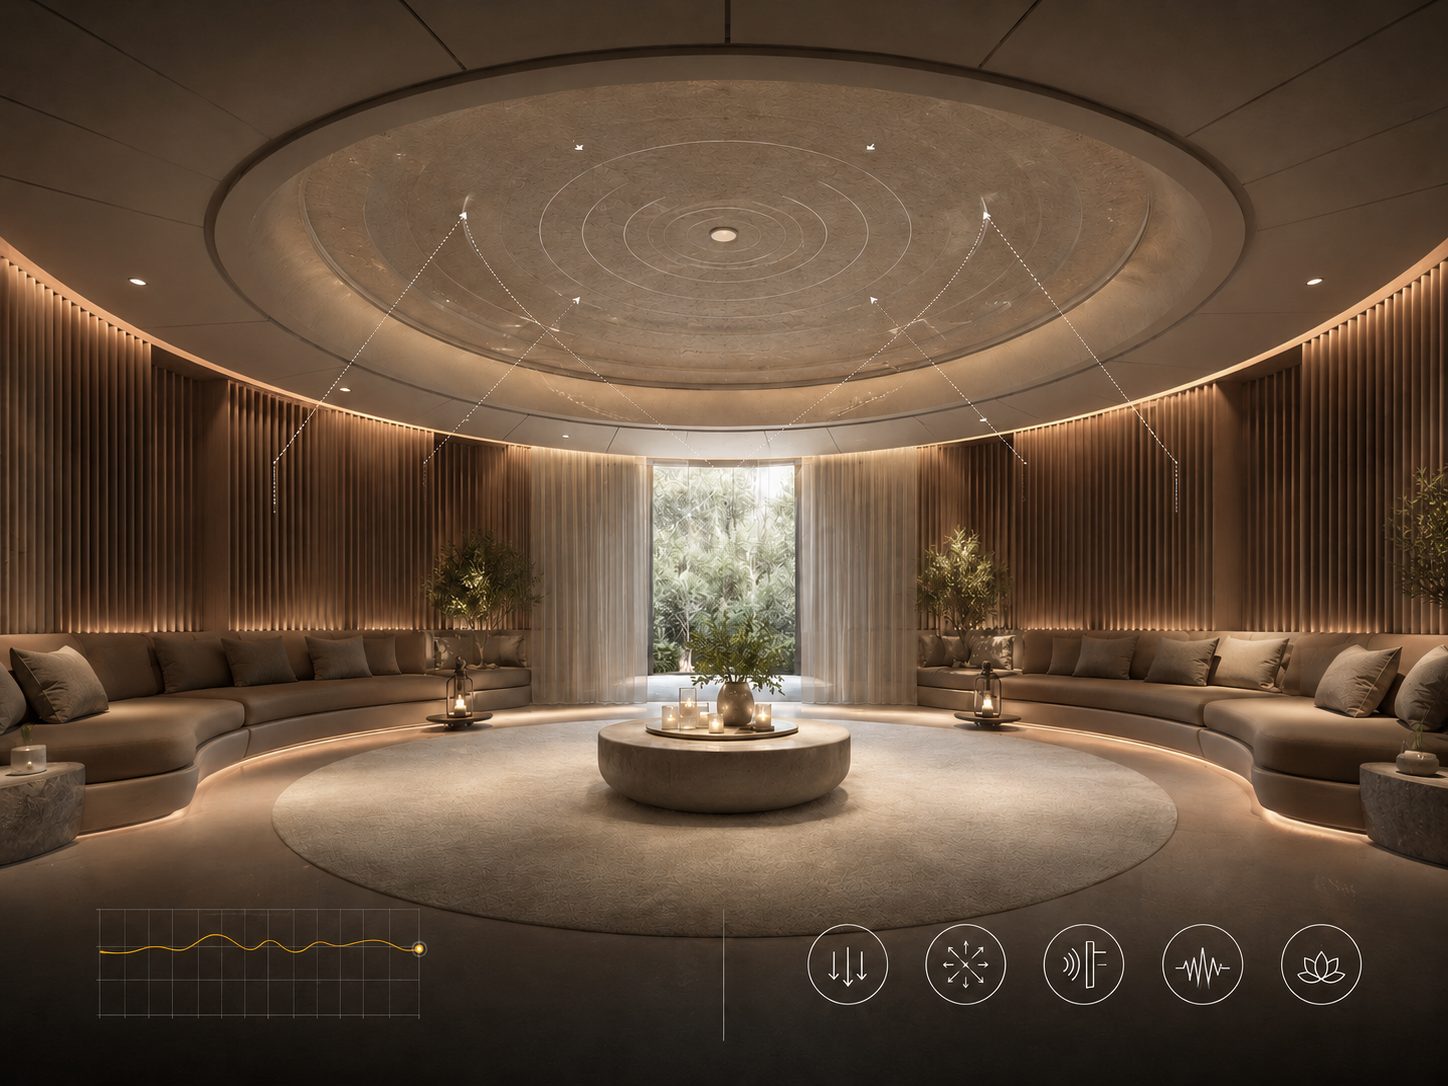
Acoustic Architecture
Designing Silence
The experience of luxury is also the absence of disturbance.
Architecture, wall assemblies, glazing, materials, mechanical infrastructure and room geometry are considered together to control unwanted sound.
Private spaces can become genuinely private.
Wellness environments can become genuinely quiet.
Cinema and listening environments can be precisely tuned.
Mechanical equipment can operate without becoming part of the experience.
Integrated capability
- Sound isolation
- Acoustic absorption
- Diffusion
- Mechanical noise control
- Acoustic glazing
- Room tuning
- Cinema environments
- Listening environments
- Wellness acoustics
Silence becomes a material.
07
Lighting
Light as Architecture
Lighting is not installed after architecture.
It helps create it.
Natural daylight, indirect illumination, concealed architectural lighting, landscape lighting and programmed scenes are composed as layers that change with the residence throughout the day.
Artificial light supports rather than competes with natural rhythm.
Technology disappears into the building.
Atmosphere remains.
Integrated capability
- Daylight planning
- Indirect lighting
- Architectural lighting
- Accent lighting
- Integrated feature lighting
- Landscape lighting
- Circadian lighting
- Automated scenes
- Shading integration
08
Wellness Technologies
Wellness Built Into the Architecture
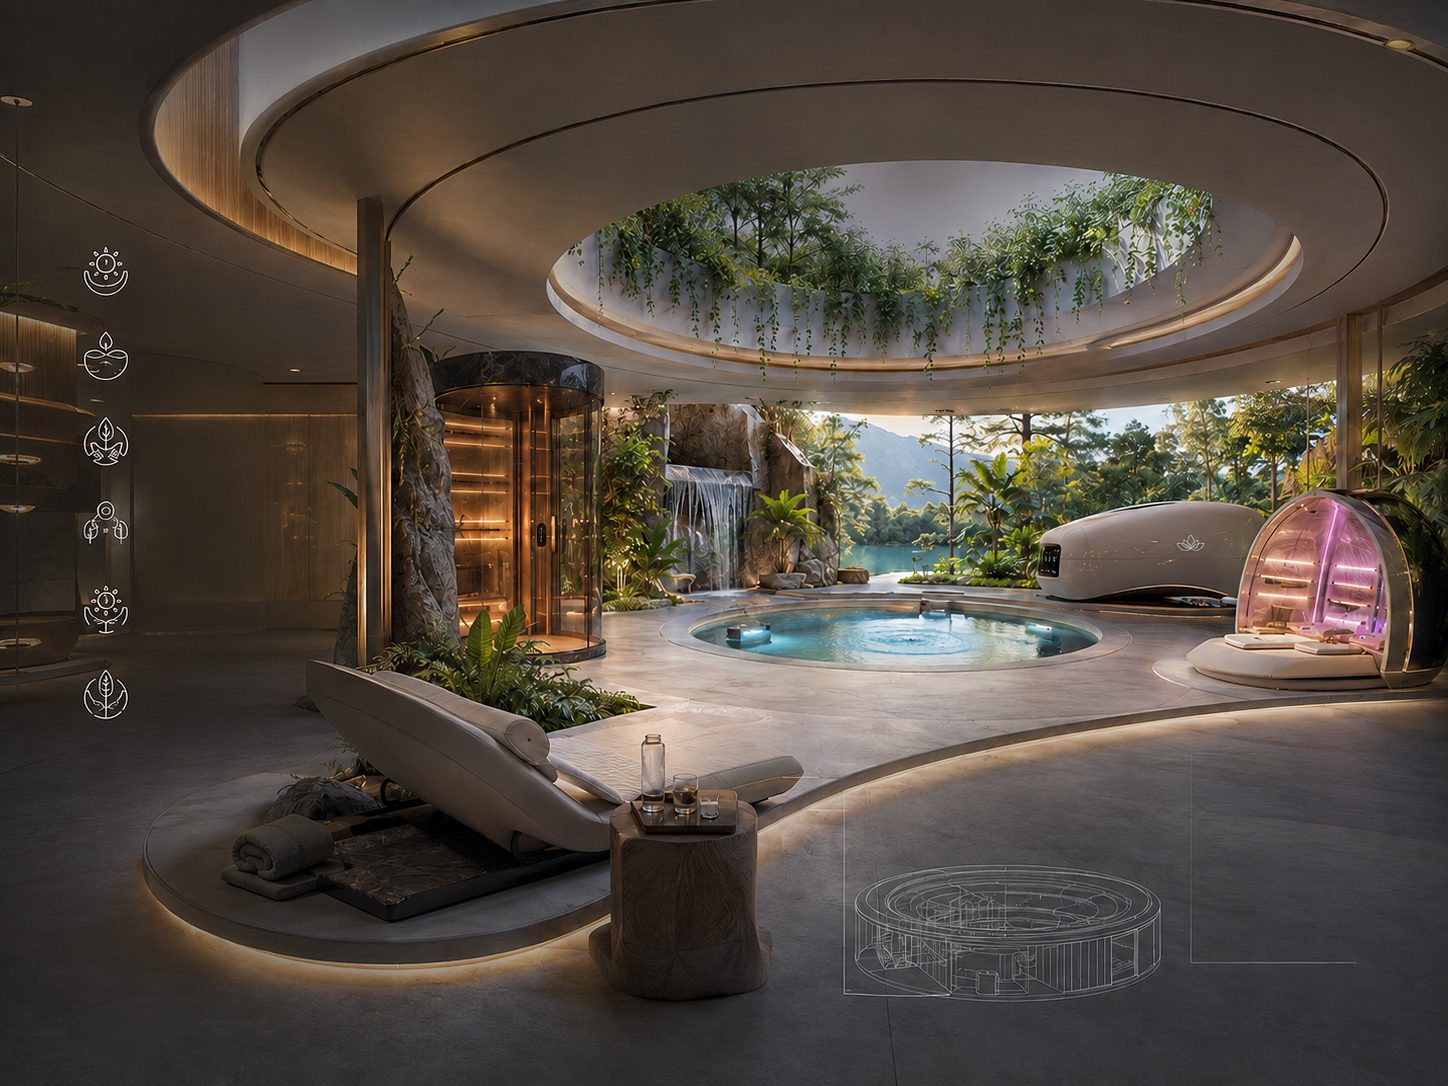
La Doña Santa does not treat wellness as a spa room filled with equipment.
The residence itself becomes the infrastructure within which a highly individualised longevity and recovery environment can exist.
Water, ventilation, electrical requirements, acoustic conditions, privacy, temperature, materiality and specialist technologies are designed together.
Advanced wellness environments can therefore be integrated without compromising the architectural language of the residence.
Integrated capability
- Hydrotherapy
- Contrast therapy
- Sauna environments
- Steam and hammam
- Cold environments
- Hyperbaric infrastructure
- Photobiomodulation
- Recovery technologies
- Breathwork environments
- Environmental monitoring
- Air and water optimisation
- Future wellness technologies
Science becomes part of the home without making the home feel clinical.
09
Digital Infrastructure
Intelligence Without Complexity
A residence containing this many systems cannot operate as a collection of separate applications and controls.
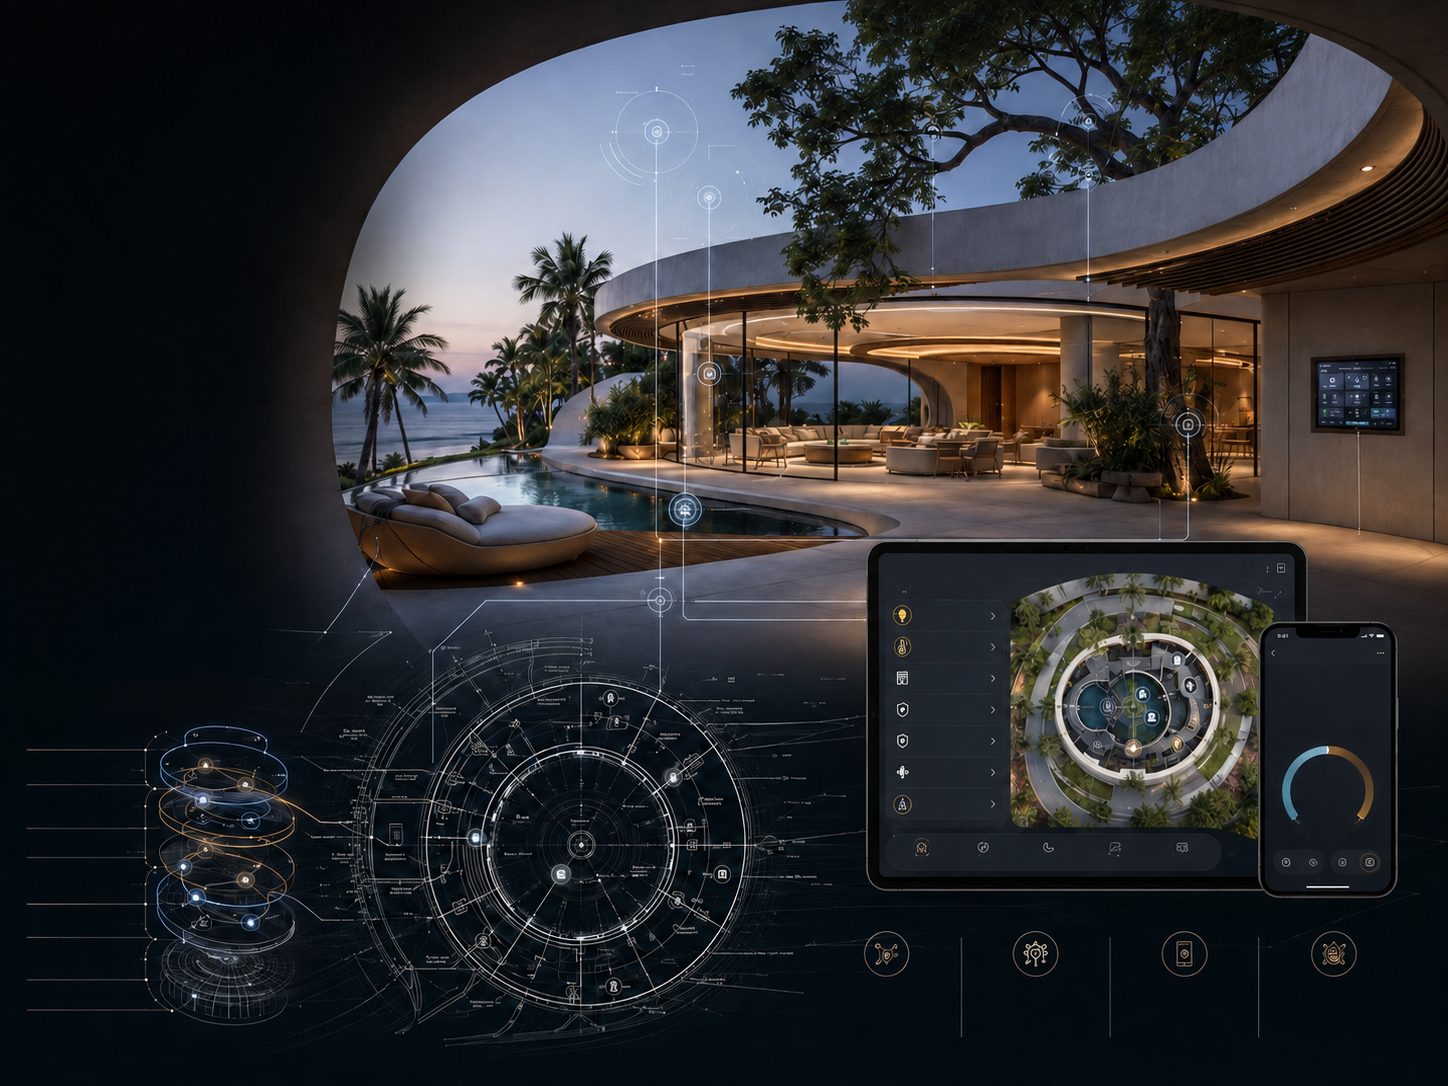
Lighting, climate, shading, energy, water, audio, security and wellness environments are connected through a secure digital backbone.
The owner should not experience more technology.
The owner should experience less complexity.
Integrated capability
- Enterprise network infrastructure
- Secure IoT architecture
- Wi-Fi 6E / Wi-Fi 7
- Building management
- Unified controls
- Automation
- Environmental monitoring
- Remote diagnostics
- System analytics
- Future-ready infrastructure
The most advanced technology is the technology that disappears into the experience.
10
Security & Privacy
Protection Without Intrusion
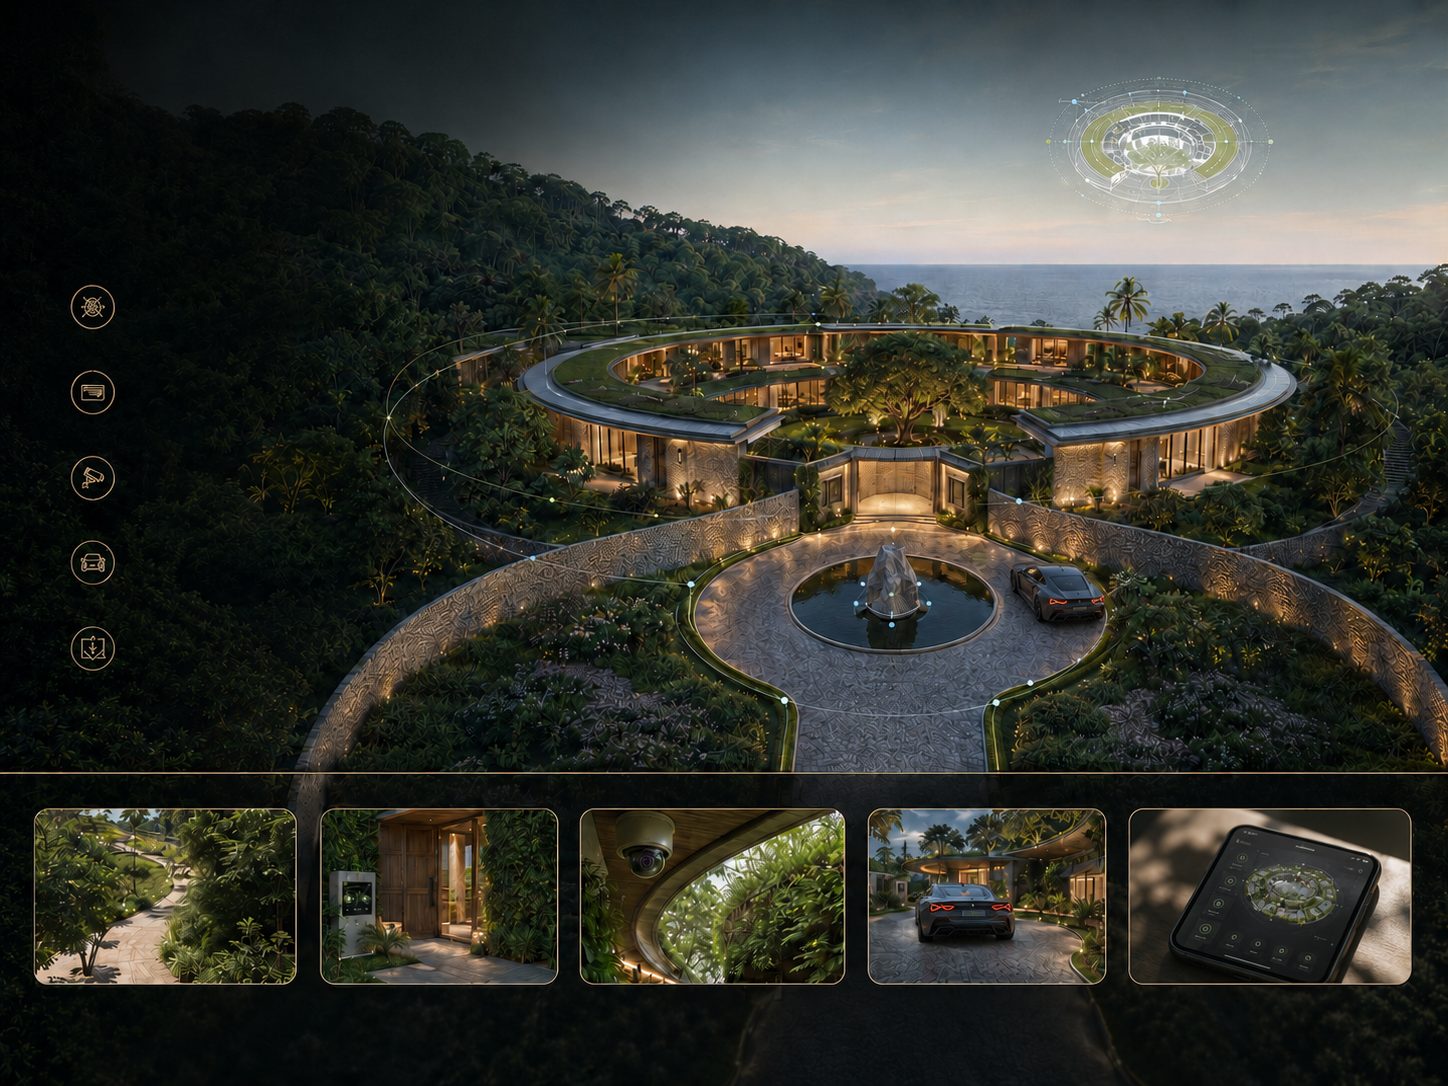
True security should not change the emotional experience of arriving home.
Perimeter intelligence, surveillance, controlled access, vehicle screening, secure networks and centralised monitoring can be integrated discreetly into architecture and landscape.
Physical and digital privacy are treated as one continuous responsibility.
Integrated capability
- Perimeter intelligence
- Access control
- Intelligent surveillance
- Secure arrival
- Vehicle screening
- Centralised monitoring
- Cybersecurity integration
- Secure communications
- Emergency protocols
Visible peace. Invisible protection.
One Development System
Beyond Architecture. Beyond Construction.
This is where La Doña Santa becomes fundamentally different.
Original Vision does not design an isolated architectural concept and hand it over.
ATMI does not receive a conventional set of drawings and simply construct them.
And La Doña Santa does not disappear once the residence is completed.
The disciplines are connected from the beginning.
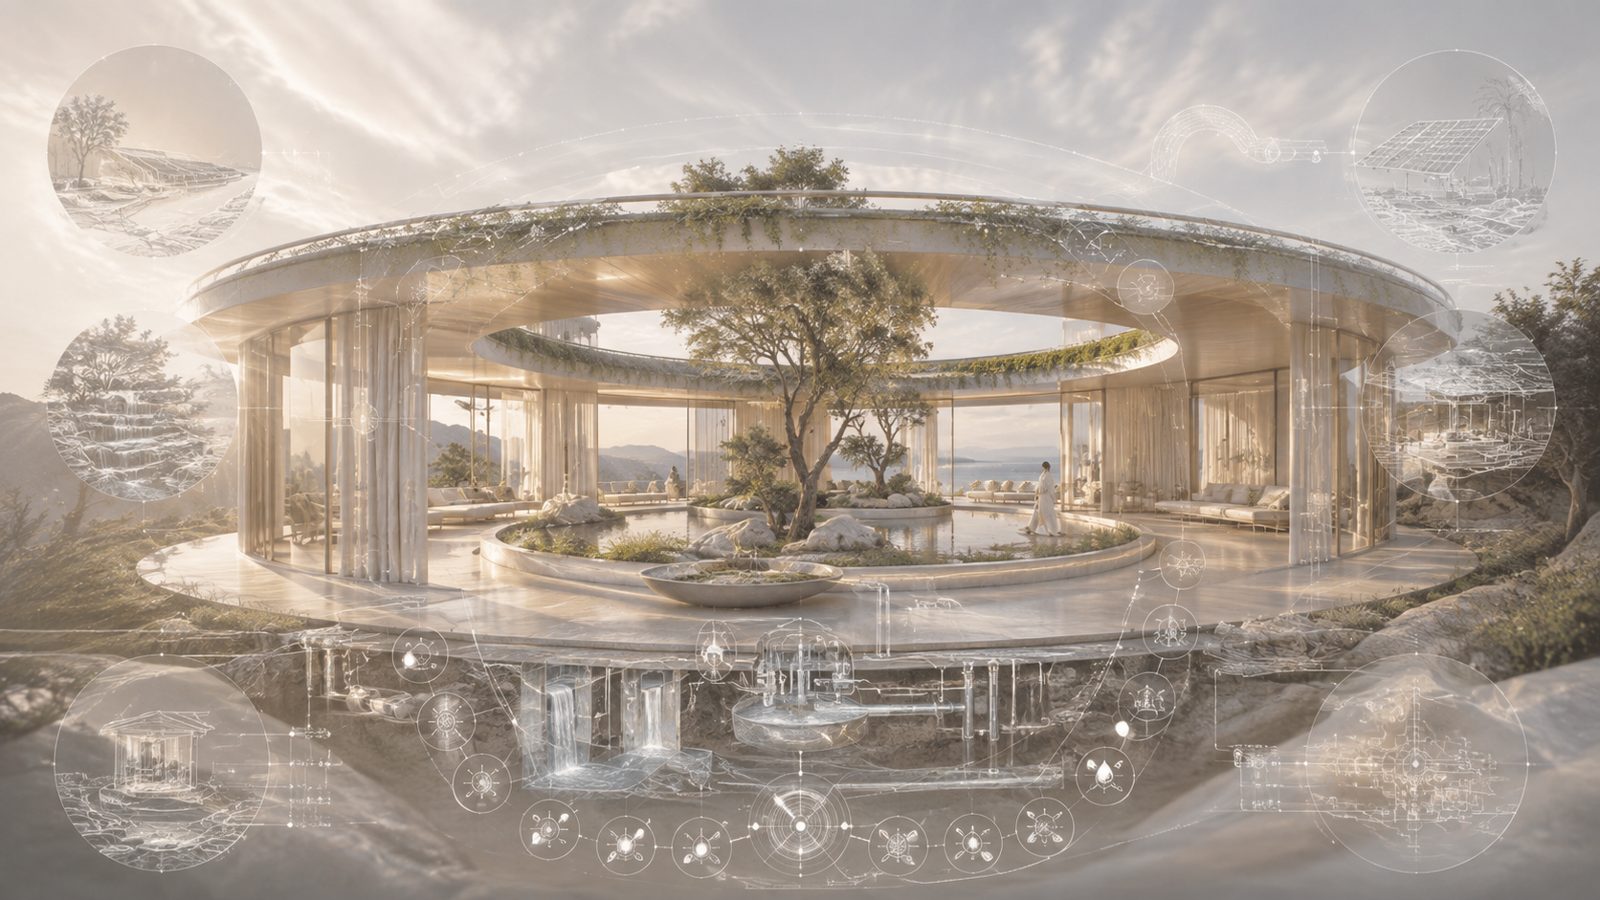
Land informs architecture. Architecture informs engineering. Engineering informs construction. Construction integrates technology. Technology supports wellness. Wellness informs daily living. Operations protect the entire system over time.
Architecture, interiors, engineering, fabrication, construction, energy, air, water, acoustics, lighting, wellness, digital intelligence, security and long-term care become one continuous development language.
From Land to Lifetime
The true product of La Doña Santa is therefore larger than the physical residence.
It is the system surrounding it.
From understanding the land and defining the architectural vision, through engineering and construction, to commissioning, technology integration, wellness programming, maintenance and long-term operational care, the residence remains within one coordinated ecosystem.
The client is not required to build the system around the home.
The system already exists around the client.
This is the difference between delivering a building and creating an institution.
And it is why La Doña Santa is not defined by a style.
It is defined by its ability to carry one uncompromised vision all the way from imagination to reality — and from completion through the entire life of the residence.
Designed as one. Engineered as one. Built as one. Cared for as one.
Luxury Is Total Resolution
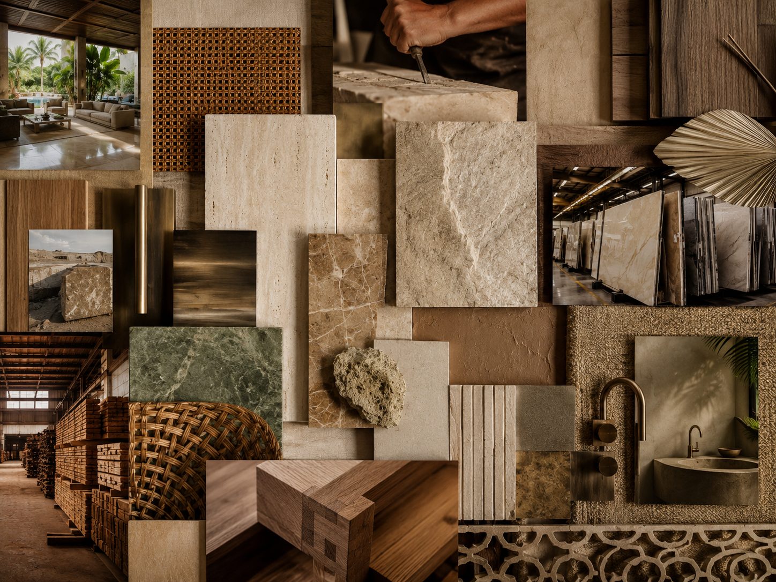
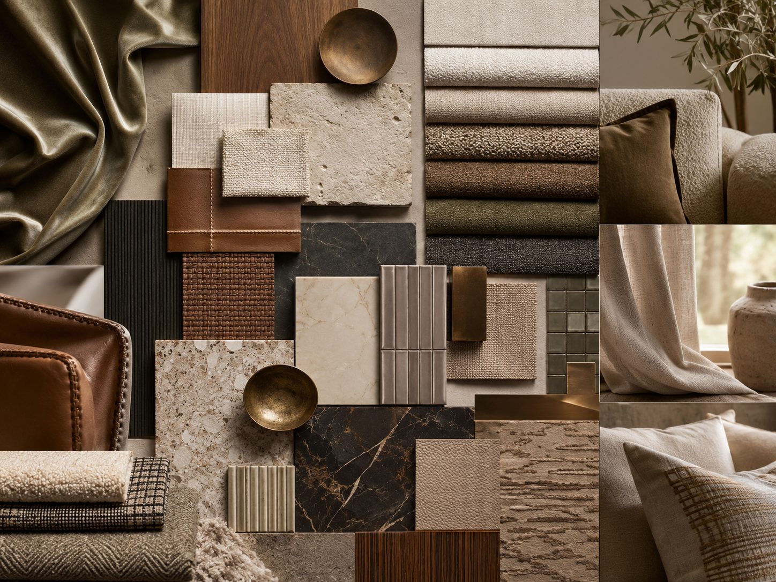
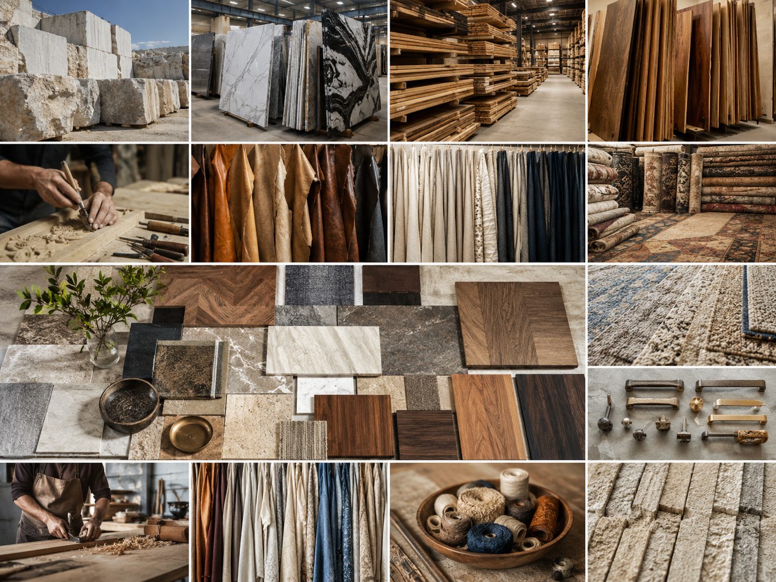
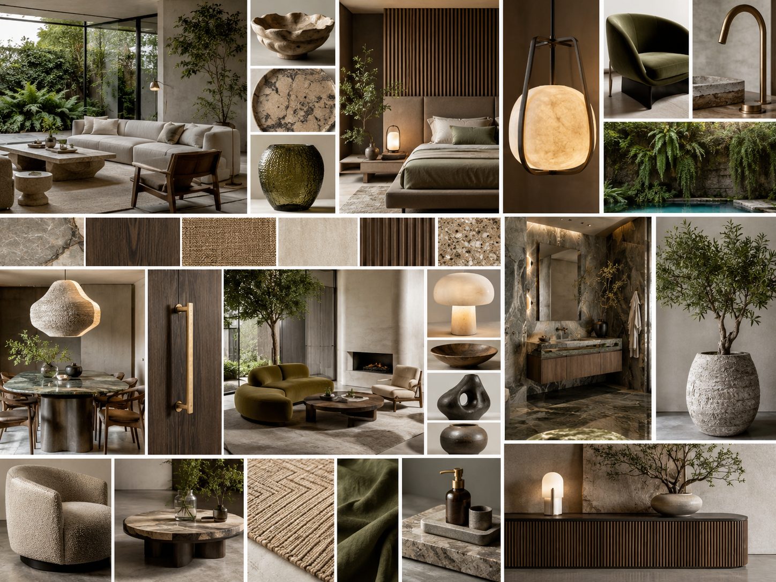
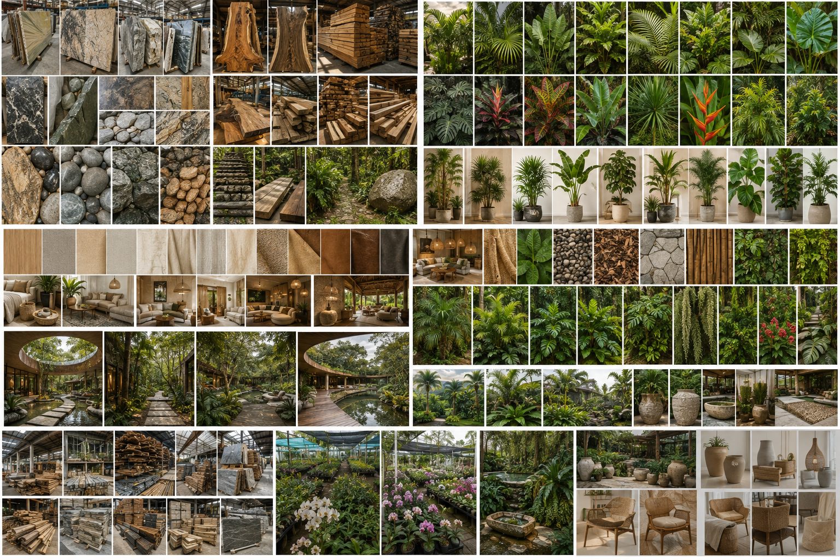
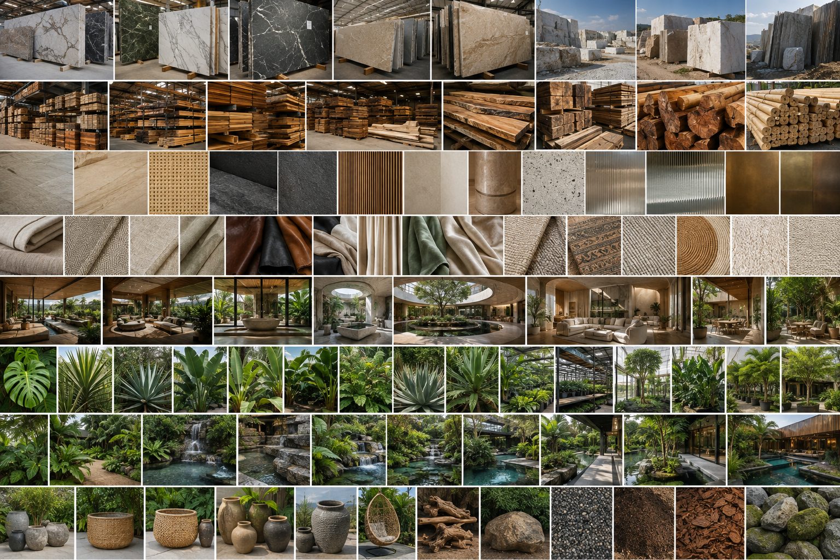
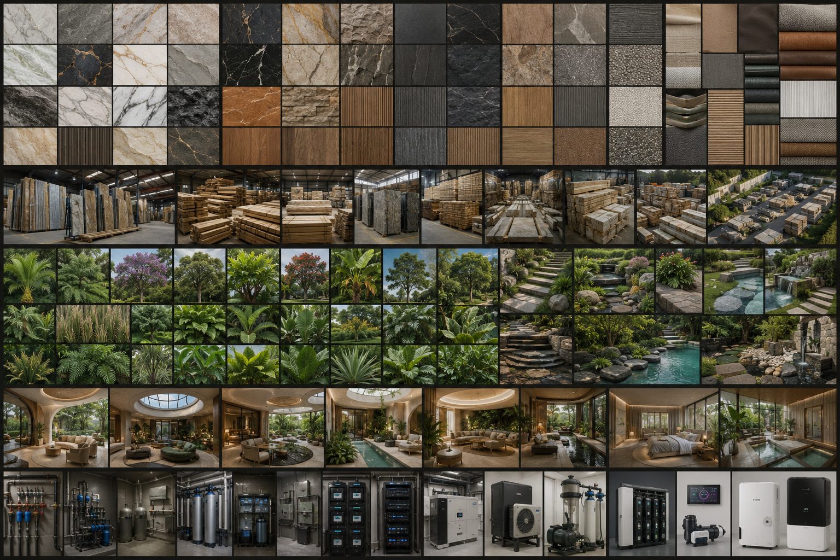
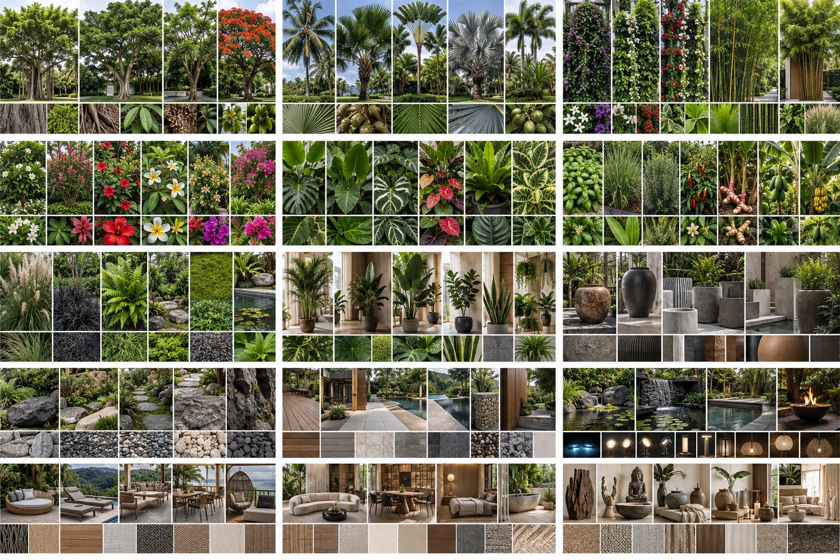
At this level, luxury is not an abundance of expensive materials. It is the absence of unresolved decisions.
It is found in the quality of silence, the movement of air, the temperature beneath bare feet, the weight of a door, the privacy of an approach, the acoustics of a room, the reflection of water, the changing shadow of a wall and the precision with which every space supports the life taking place within it.
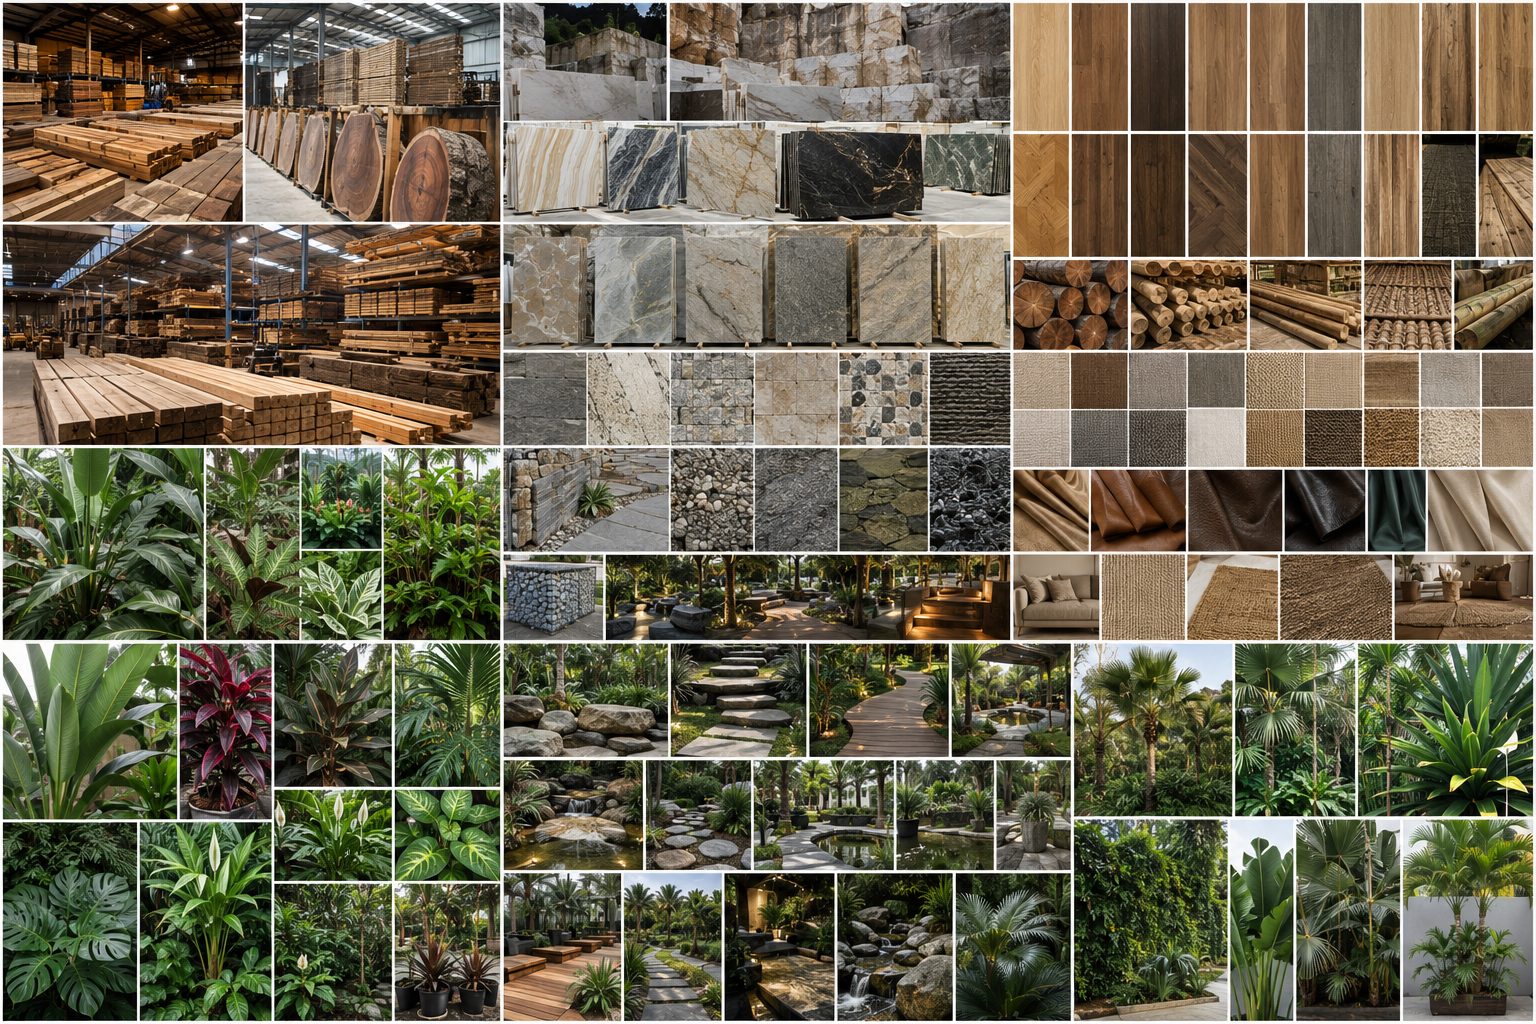
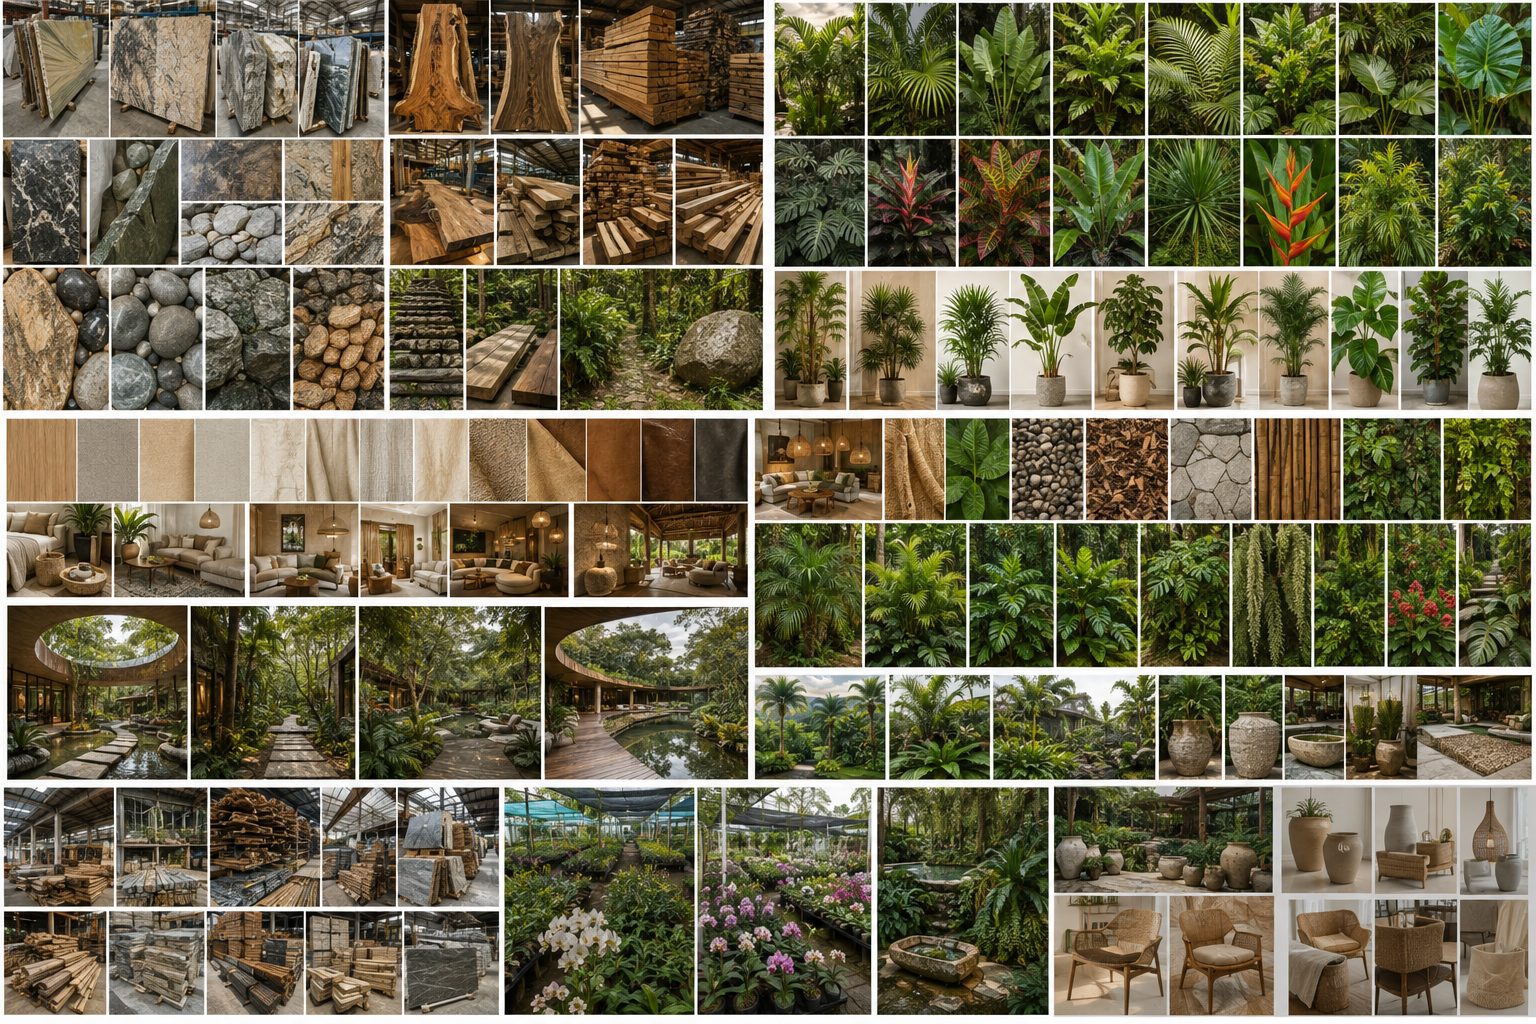
The design must operate beyond established luxury conventions — in spatial invention, material intelligence, craftsmanship, engineering, sensory depth and the quality of execution. It should never need to announce its cost. Its intelligence should be felt long before its value needs to be explained.
The Client as Patron
This degree of architecture cannot be produced through capital alone. It requires a client with vision, freedom of mind and the courage to pursue a result for which no existing reference is sufficient.
La Doña Santa brings the system, discipline, expertise and capacity to make that freedom buildable. The client brings the life around which it must be formed.
At this level, the client is no longer simply purchasing a residence. The client becomes a patron of what private architecture can become.
Together, they can create spatial languages, living systems and entirely new residential variations capable of establishing the foundations of a new modernism — one defined not by repetition, but by human intelligence, natural coherence and radical individuality.
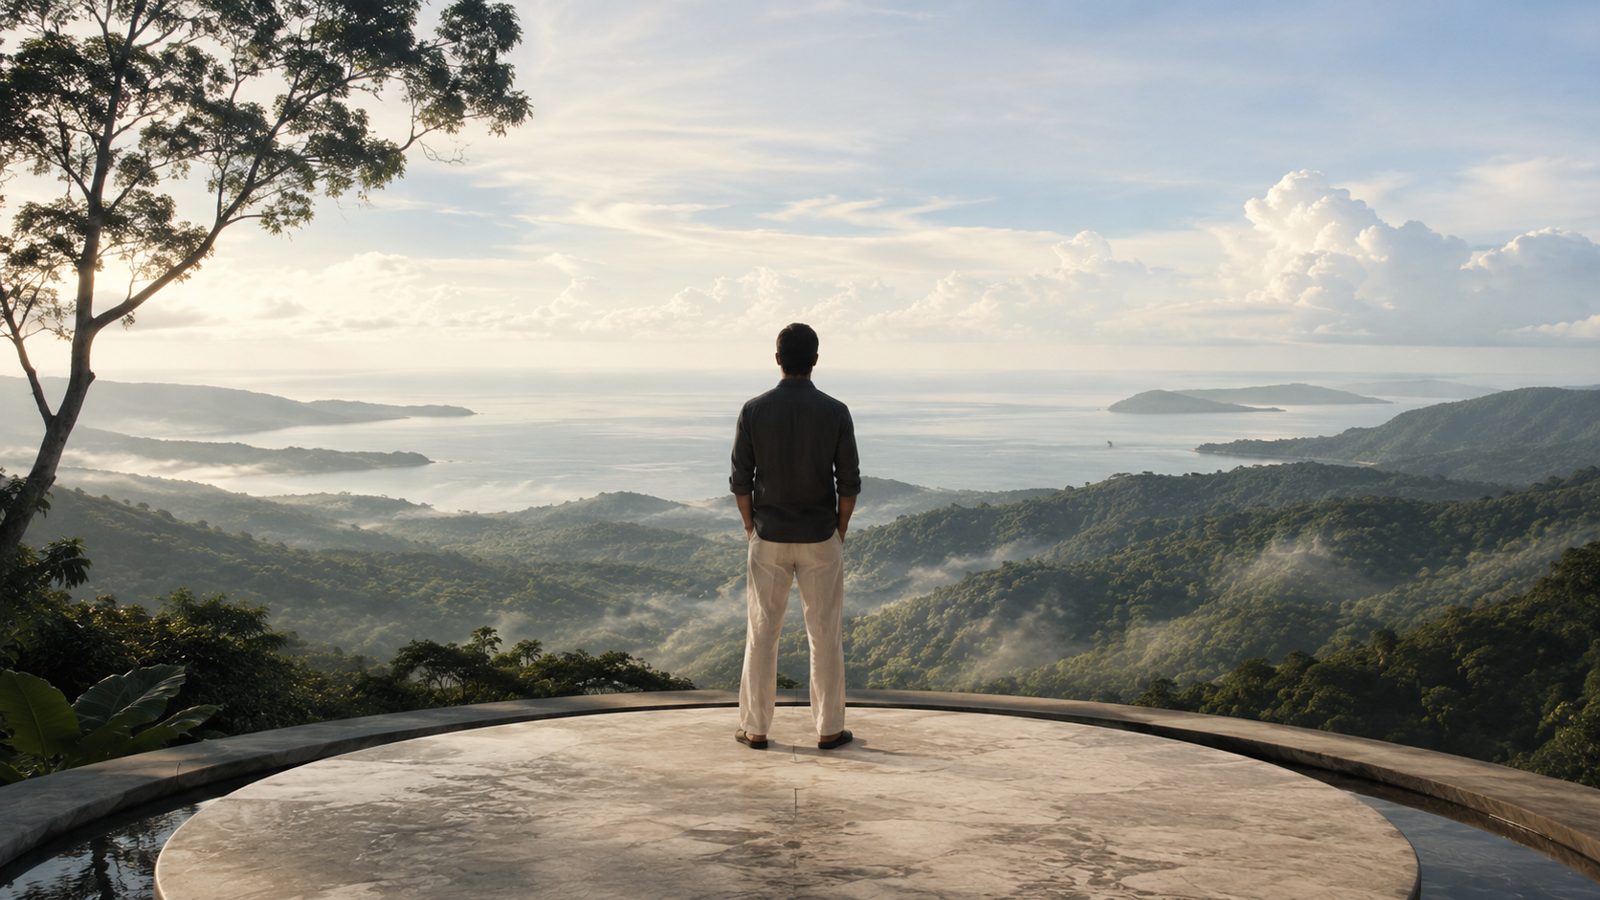
The Future of Private Living
The work does not end when construction is completed. A truly intelligent residence must be capable of evolving with its owner — with changing biological needs, technologies, family structures, levels of privacy, methods of recovery and ways of living across time.
This is why La Doña Santa brings architecture, development, engineering, construction, wellness and long-term residential intelligence into one continuous relationship.
In a world where almost every recognised symbol of luxury can be acquired, replicated or replaced, true rarity has moved beyond possession. For those who can access almost anything, the final luxury is authorship. The creation of a private world that did not exist before them — and could not have existed without them.
This is the responsibility La Doña Santa was created to carry.